
SHARE
Transforming a 1 BHK apartment into a functional, beautiful home requires thoughtful planning and a realistic budget. Whether you're a first-time homeowner, a young professional setting up a starter home, or an investor preparing a rental property, understanding the 1 bhk interior design cost helps you make informed decisions that balance aesthetics with financial practicality. The compact nature of these spaces demands strategic design choices where every square foot matters, and knowing where to allocate your budget can mean the difference between a cramped quarters and a welcoming sanctuary.
Understanding What Drives 1 BHK Interior Design Cost
The total investment for designing a 1 BHK apartment varies significantly based on several interconnected factors. Unlike larger homes where you can phase projects over time, compact apartments often require a more holistic approach since changes in one area visually impact the entire space.
Geographic Location and Market Rates
Your city and neighborhood directly influence material costs, labor rates, and designer fees. Metropolitan markets like Mumbai, Bangalore, or Austin naturally command higher prices than smaller cities. Even within a single city, premium neighborhoods typically see elevated costs due to logistics, parking constraints, and the caliber of craftspeople operating in those areas.
Local building codes and permit requirements also factor into the overall budget. Some municipalities require specific inspections or certifications that add administrative costs to your project timeline.
Quality Tier and Material Selection
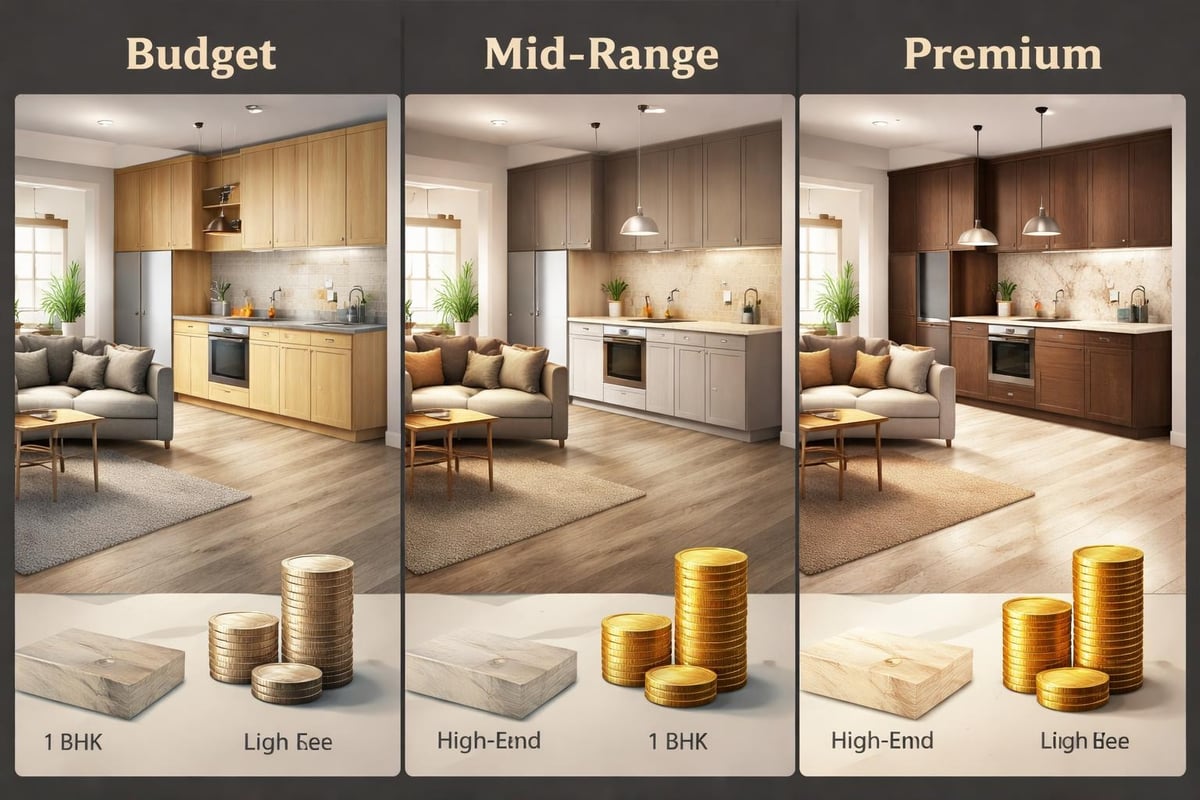
The 1 bhk interior design cost spectrum ranges widely based on whether you're pursuing budget-friendly, mid-range, or premium finishes. A budget approach might utilize laminate countertops, vinyl flooring, and ready-made furniture, while a luxury tier incorporates natural stone, engineered wood, and custom millwork.
Common material categories and their impact:
- Flooring: Vinyl tiles vs. engineered hardwood vs. imported marble
- Cabinetry: Prefabricated units vs. semi-custom vs. fully custom carpentry
- Countertops: Laminate vs. quartz vs. granite vs. natural stone
- Fixtures: Standard hardware vs. designer faucets and lighting
- Wall treatments: Paint vs. textured finishes vs. wallpaper vs. paneling
Design Complexity and Customization
Simple, straightforward designs with minimal structural changes cost considerably less than projects requiring space reconfiguration. Knocking down walls, relocating plumbing, or adding architectural elements like false ceilings and niches increases both material and labor expenses.
Custom furniture designed specifically for your space dimensions maximizes functionality in compact layouts but commands premium pricing compared to off-the-shelf alternatives. The decision between modular solutions and bespoke pieces significantly impacts your bottom line.
Room-by-Room Cost Breakdown for 1 BHK Apartments
Understanding how costs distribute across different areas helps you prioritize spending where it matters most for your lifestyle and aesthetic goals.
Living Room Investment
As the primary social and functional hub in a 1 BHK, the living room typically absorbs 30-35% of your total interior budget. This space sets the visual tone for the entire apartment and often serves multiple purposes, from entertainment to work-from-home needs.
| Element | Budget Range | Mid-Range | Premium |
|---|---|---|---|
| Flooring (150 sq ft) | $600-900 | $1,200-1,800 | $2,500-4,000 |
| Paint & Wall Treatment | $300-500 | $700-1,000 | $1,500-2,500 |
| Lighting | $200-400 | $600-1,000 | $1,500-3,000 |
| Furniture | $1,500-2,500 | $3,500-5,500 | $8,000-15,000 |
| Window Treatments | $300-500 | $800-1,200 | $1,800-3,000 |
Storage solutions deserve special attention in compact living rooms. Built-in shelving, media consoles, and multi-functional furniture pieces help maximize limited square footage while maintaining clean sightlines.
Bedroom Design Expenses
The bedroom in a 1 BHK serves as your private retreat and typically represents 25-30% of the total design budget. Since this space isn't visible to guests, some homeowners choose to allocate slightly less here while others prioritize sleep environment quality above all else.
Essential bedroom investments include:
- Wardrobes and storage: Built-in vs. freestanding options significantly affect cost and space efficiency
- Bed and mattress: Quality sleep surfaces justify higher investment for daily use
- Lighting design: Layered lighting with ambient, task, and accent sources
- Window treatments: Blackout capabilities for quality sleep
- Flooring continuity: Many choose to extend living room flooring for visual flow
Climate control considerations in the bedroom, including ceiling fan placement or AC unit integration, require upfront planning to avoid visible conduit or awkward equipment positioning.
Kitchen Transformation
Despite compact square footage, kitchens often command 25-30% of the 1 bhk interior design cost due to specialized materials, appliances, and the technical complexity of plumbing and electrical work.
Essential kitchen cost components:
- Cabinetry: Upper and lower units with internal fittings and organizers
- Countertops: Work surface material and installation
- Backsplash: Tile, glass, or stone protective and decorative surface
- Appliances: Cooktop, chimney, refrigerator, and small appliances
- Sink and faucet: Functional centerpiece with daily use demands
- Lighting: Task lighting for prep areas plus ambient illumination
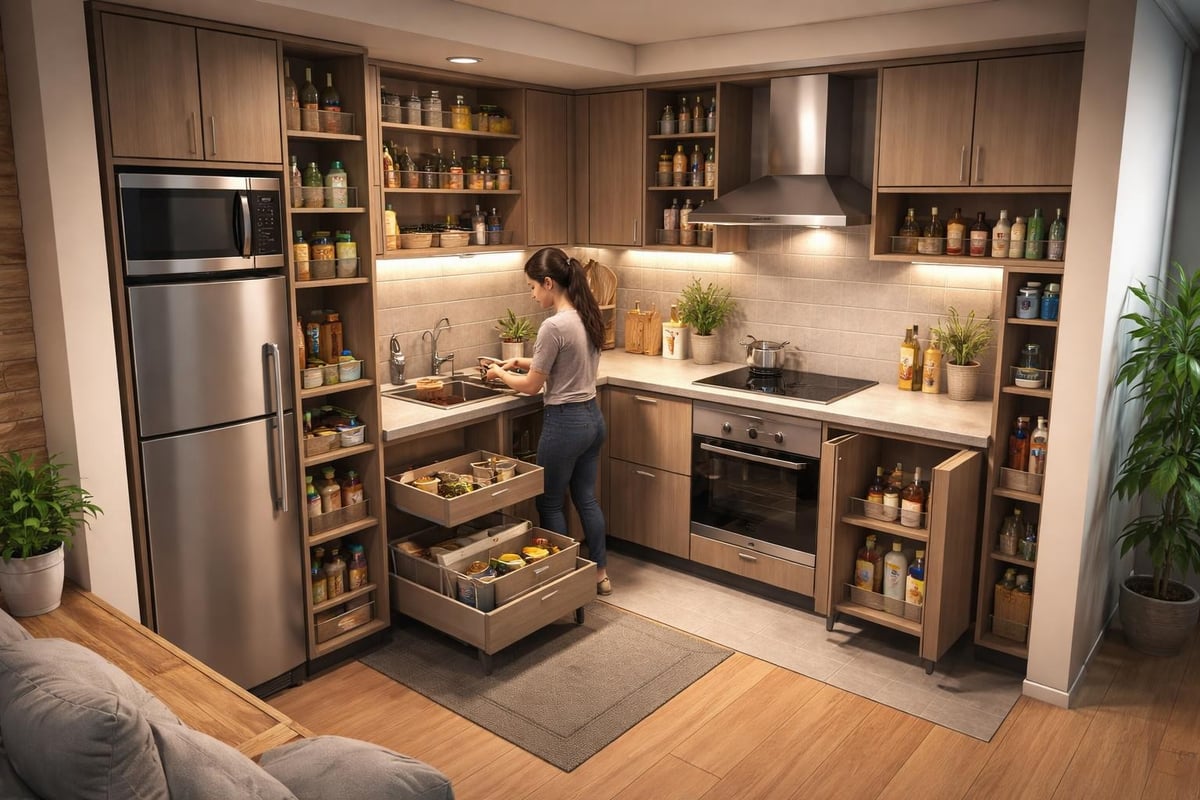
Modular kitchens have become increasingly popular for 1 BHK spaces because they optimize every inch while offering relatively predictable pricing. According to industry data on interior designer costs, modular kitchen systems typically range from $2,500 to $8,000 depending on finish quality and customization level.
Bathroom Budget Allocation
Bathrooms in 1 BHK apartments typically consume 15-20% of the total design budget. While compact in size, these spaces require waterproofing, specialized fixtures, and quality installation to prevent costly future repairs.
The bathroom investment includes sanitaryware (toilet, sink, shower or tub), faucets and fittings, tiles for floors and walls, vanity or storage solutions, mirrors and lighting, ventilation systems, and waterproofing membranes. Proper waterproofing cannot be compromised regardless of budget constraints, as water damage repair far exceeds the cost of doing it correctly initially.
Professional Design Services and Their Value
While DIY approaches might seem cost-effective, professional designers bring expertise that often saves money through efficient space planning, vendor relationships, and avoiding costly mistakes. Etch Design Group, the top interior design group in Austin, TX, approaches compact spaces with the same strategic thinking applied to larger homes, ensuring every design decision supports how you actually live.
Design Fee Structures
Interior designers typically charge through one of several models, each with distinct advantages depending on project scope and client preference.
Common pricing approaches:
- Flat fee: Fixed price for defined scope, offering budget predictability
- Percentage of project cost: Typically 10-20% of total construction and furnishing expenses
- Hourly rate: Flexible for consultation-only or phased projects
- Square footage rate: Per-square-foot pricing common for full-service residential work
For a typical 500-600 square foot 1 BHK, professional design services might range from $2,000 to $8,000 depending on the service level, from basic space planning and material selection to full-service design with procurement and installation oversight.
Value Beyond Aesthetics
Professional designers contribute practical value that extends beyond visual appeal. They understand building codes, coordinate contractors, source materials at trade pricing, create realistic timelines, solve spatial challenges, and prevent expensive mistakes.
Residential remodel design services bring a structured process that transforms vague ideas into actionable plans with predictable outcomes. Designers act as advocates during construction, ensuring work meets quality standards and design intent.
Strategic Budget Optimization for Small Spaces
Maximizing impact while controlling costs requires strategic thinking about where to invest and where to economize. The compact nature of 1 BHK apartments actually works in your favor here since premium materials cover less area.
High-Impact Investment Areas
Certain elements deliver disproportionate visual and functional returns, making them worth prioritizing even in tight budgets.
Splurge-worthy elements:
- Kitchen countertops and backsplash: High-traffic surfaces that define the space
- Bathroom fixtures: Daily-use items where quality affects longevity
- Lighting design: Transforms mood and functionality beyond its cost
- Primary flooring: Continuous surfaces that unify the space
- Storage solutions: Custom elements that maximize limited square footage
Quality lighting deserves special emphasis in compact spaces. Layered illumination that includes ambient, task, and accent lighting creates depth and flexibility that makes small areas feel larger and more dynamic throughout the day.
Cost-Effective Compromise Points
Other elements can utilize more economical solutions without significantly impacting overall design quality.
Smart savings opportunities:
- Accent walls instead of whole-room treatments: Bold wallpaper or paneling on one wall creates impact at fractional cost
- Mixing custom and ready-made furniture: Invest in custom built-ins while using curated off-the-shelf pieces elsewhere
- Phased accessory procurement: Complete structural work first, then gradually add art and decorative elements
- Paint over premium wall finishes: High-quality paint in sophisticated colors delivers elegance economically
- Open shelving alternatives: Replacing some upper cabinets with shelving reduces kitchen costs while creating visual lightness
Material Substitutions That Work
Understanding cost breakdowns for home interior design reveals opportunities for smart substitutions that preserve aesthetic intent while reducing expenses.
| Premium Material | Cost-Effective Alternative | Visual Trade-off |
|---|---|---|
| Solid hardwood flooring | Engineered wood or luxury vinyl plank | Minimal when quality alternatives selected |
| Marble countertops | Quartz or premium laminate | Modern quartz often preferred for durability |
| Custom millwork throughout | Strategic built-ins plus ready-made furniture | Requires thoughtful furniture curation |
| Designer lighting fixtures | Mid-range fixtures with statement pieces | Mix creates similar impact at lower cost |
| Natural stone tile | Porcelain tile mimicking natural materials | Modern porcelain remarkably convincing |
Timeline Considerations and Cost Implications
Project duration directly affects costs through labor expenses, temporary housing needs, and the compounding effect of delays. A typical 1 BHK interior project spans 6-12 weeks depending on scope and complexity.
Phased Approach vs. Complete Renovation
Complete renovations tackle all spaces simultaneously, minimizing total timeline and often reducing overall costs through efficient contractor scheduling. However, this approach requires alternative accommodation during construction.
Phased projects allow you to remain in residence by completing one area at a time. While this extends the overall timeline and may slightly increase total costs due to multiple mobilizations, it eliminates temporary housing expenses and lets you spread payments over a longer period.
Typical phase sequence for occupied renovations:
- Kitchen (most disruptive, complete first)
- Bathroom (second highest disruption)
- Bedroom (can function with minimal furniture during work)
- Living room (completed last while using other spaces)
Hidden Costs and Contingency Planning
Even well-planned projects encounter unexpected expenses. Industry best practice suggests maintaining a 10-15% contingency budget for unforeseen issues like concealed water damage, electrical upgrades required by current code, structural surprises behind walls, or material delays requiring substitutions.
Older buildings particularly merit contingency reserves since opening walls may reveal outdated systems requiring updating for safety or functionality. Detailed guides on 1 BHK interior design costs emphasize the importance of contingency planning in realistic budgeting.
Furnishing and Styling Your Completed Space
The hard construction finishes represent only part of the total 1 bhk interior design cost. Furnishings, window treatments, art, and accessories transform designed spaces into livable homes.
Furniture Budget Planning
Furniture typically represents 25-40% of the total project budget depending on whether you're furnishing from scratch or integrating existing pieces. For a complete 1 BHK furnishing package, expect to invest $5,000-20,000+ depending on quality tier and customization level.
Essential furniture pieces:
- Living room: Sofa or sectional, coffee table, side tables, media console, accent chairs
- Bedroom: Bed frame, mattress, nightstands, dresser or additional storage
- Dining: Table and chairs (or space-saving alternatives like wall-mounted drop-leaf tables)
- Multi-functional pieces: Storage ottomans, sofa beds for guests, nesting tables
Custom furniture designed for your specific dimensions maximizes compact space utility but commands premium pricing. Many successful 1 BHK designs blend strategic custom pieces (like window seats with storage or built-in desks) with carefully selected ready-made furniture.
Styling and Finishing Touches
The final layer of art, accessories, plants, textiles, and decorative objects personalizes your space and typically represents 5-10% of total budget. While these elements might seem optional during tight budgets, they provide the warmth and personality that transforms a designed space into a home.
Thoughtfully curated furnishings and accessories create cohesion between architectural elements and personal style. Even modest accessory budgets make significant impact when selections are intentional and appropriately scaled to compact spaces.
Regional Cost Variations and Market Insights
The 1 bhk interior design cost fluctuates significantly based on geographic market. Understanding regional variations helps set realistic expectations and identify potential savings opportunities.
Indian Market Overview
In Indian metros, 1 BHK interior design costs vary considerably with cities like Mumbai and Bangalore commanding premium pricing. A basic 1 BHK interior might range from ₹3-5 lakhs, while mid-range projects typically fall between ₹5-8 lakhs, and premium designs can exceed ₹10-15 lakhs.
Specific cities show distinct patterns. The cost of 1 BHK interior design in Navi Mumbai, for instance, reflects local labor rates, material availability, and competitive market dynamics.
North American Considerations
In U.S. markets, particularly in design-forward cities like Austin, compact apartment interior costs reflect higher labor rates and premium material expectations. A complete 1 BHK renovation and furnishing project might range from $25,000-75,000+ depending on finishes and customization level.
Austin's growing design community and skilled craftspeople deliver exceptional quality, though pricing reflects the market's competitive demand. Working with experienced local designers like those at Etch Design Group ensures access to trusted contractors and realistic cost projections based on current market conditions.
Technology and Smart Home Integration
Modern 1 BHK designs increasingly incorporate technology that enhances functionality and efficiency. Smart home elements require upfront investment but often deliver long-term value through energy savings and convenience.
Essential Smart Features
Technology integration ranges from basic to comprehensive depending on budget and personal priorities.
Common smart home elements in compact apartments:
- Lighting control: Dimming, color temperature adjustment, and scene programming
- Climate management: Smart thermostats learning your patterns and optimizing energy use
- Security systems: Video doorbells, smart locks, and integrated monitoring
- Entertainment: Whole-home audio, streaming integration, and smart displays
- Motorized window treatments: Automated shades for privacy and light control
Budget $2,000-8,000 for comprehensive smart home integration in a 1 BHK, though basic systems start around $500-1,000 for lighting and climate control alone.
Infrastructure Planning
Even if implementing smart features in phases, planning infrastructure during initial construction avoids costly retrofitting. Running conduit for future wiring, specifying smart-ready switches and outlets, and ensuring robust Wi-Fi coverage through mesh networks or hardwired access points sets the foundation for evolving technology needs.
Sustainable Design and Long-Term Value
Eco-conscious design choices increasingly influence interior decisions, balancing upfront costs against long-term environmental and financial benefits.
Sustainable Material Selection
Many sustainable materials now compete favorably on price while offering superior durability and health benefits. Low-VOC paints improve indoor air quality without premium pricing. Bamboo and cork flooring provide renewable alternatives to traditional hardwood. Recycled glass or paper composite countertops deliver unique aesthetics at competitive costs.
Energy-efficient appliances, LED lighting, and water-saving fixtures carry slightly higher initial costs but reduce utility expenses over time. In compact 1 BHK spaces where you control the entire environment, these efficiency gains compound quickly.
Design for Longevity
Timeless design choices that transcend trends deliver better long-term value than heavily stylized looks requiring frequent updates. Classic proportions, quality materials, and neutral foundations with adaptable accent layers allow evolution without complete renovation.
This approach particularly benefits 1 BHK investors preparing rental properties. Durable, appealing designs that remain relevant across tenant turnover maximize return while minimizing refresh expenses.
DIY vs. Professional Services: Finding Your Balance
The line between DIY efforts and professional services significantly impacts both costs and outcomes. Understanding your skills, available time, and project complexity helps identify the optimal balance.
Projects Suitable for DIY Approach
Certain tasks welcome homeowner involvement, reducing labor costs while building personal connection to your space.
DIY-friendly elements:
- Painting walls and ceilings with proper preparation
- Installing peel-and-stick backsplash or accent wallpaper
- Assembling ready-made furniture and shelving systems
- Hanging artwork, mirrors, and decorative elements
- Simple window treatment installation
- Accessory placement and styling
These tasks require time and attention but limited specialized skills, making them accessible to most homeowners willing to invest effort.
When Professional Expertise Pays
Other elements demand specialized knowledge, tools, or licensing where professional services protect your investment and ensure safe, code-compliant results.
Leave to professionals:
- Electrical work beyond changing fixtures
- Plumbing modifications or installations
- Structural changes affecting walls or ceilings
- Kitchen and bathroom waterproofing
- Custom millwork and cabinetry
- Flooring installation (except floating systems)
- HVAC modifications or installations
The cost of correcting DIY mistakes in these areas typically far exceeds professional installation expenses. Furthermore, many building codes require licensed contractors for specific work, and insurance claims may be denied for unpermitted DIY projects.
Maximizing ROI on Your Interior Investment
Whether designing for personal enjoyment or rental income, understanding return on investment helps prioritize spending for maximum impact.
Personal Use Considerations
For owner-occupied 1 BHK apartments, ROI extends beyond financial returns to daily quality of life. Investments in sleep quality (bedroom design, window treatments, lighting control), work-from-home functionality (dedicated desk area, proper lighting, acoustic treatments), and stress reduction (organized storage, calming color palettes) deliver value through enhanced wellbeing.
These less tangible returns often justify higher budgets in specific areas aligned with your lifestyle priorities. Someone working from home might allocate more to office integration while a cooking enthusiast prioritizes kitchen functionality.
Rental Property Optimization
For investment properties, the 1 bhk interior design cost must balance attracting quality tenants with rental rate sustainability. Mid-range finishes typically optimize this balance, appearing polished and well-maintained without premium pricing that extends payback periods.
High-ROI elements for rental properties:
- Durable, easy-clean flooring throughout
- Quality kitchen appliances and fixtures
- Updated bathrooms with modern fixtures
- Ample storage solutions
- Neutral color palettes with professional execution
- Reliable climate control and lighting
These features command rental premiums while requiring minimal ongoing maintenance. Avoid highly personalized or trendy choices that may alienate potential tenants or require frequent updates.
Working With Your Design Team
Successful collaborations between homeowners and design professionals start with clear communication, realistic expectations, and mutual respect.
Preparing for Designer Consultations
Arriving prepared for initial consultations helps designers understand your vision and constraints, enabling more accurate proposals and efficient processes.
Bring to initial meetings:
- Floor plans or apartment dimensions
- Photos of spaces you love (Pinterest boards, magazine clippings)
- List of must-have features and non-negotiables
- Realistic budget range including contingency
- Timeline constraints or target completion dates
- Existing furniture or elements you plan to integrate
The more context you provide about how you live, work, and relax in your space, the better designers can create solutions that truly support your lifestyle rather than imposing generic approaches.
Communication Throughout the Project
Regular check-ins maintain alignment as projects evolve from concept to completion. Establish preferred communication methods (email, text, calls) and decision-making timelines upfront to avoid delays when selections require approval.
The award-winning team at Etch Design Group maintains transparent communication throughout every project phase, ensuring clients understand decisions, timelines, and budget implications before moving forward.
Common Pitfalls and How to Avoid Them
Learning from typical mistakes helps protect your budget and timeline while achieving better results.
Budget-Related Mistakes
Underestimating total costs ranks among the most common errors. Many homeowners budget for construction and materials while forgetting design fees, permits, temporary housing, furniture, accessories, and contingency reserves. This creates mid-project stress and forced compromises.
Another frequent mistake involves misallocating budgets by overspending on visible elements while underfunding critical infrastructure. Investing heavily in premium fixtures while skimping on waterproofing or electrical upgrades creates beautiful spaces with hidden problems.
Design Decision Pitfalls
Trend-chasing leads to dated spaces requiring premature refreshes. While incorporating current influences keeps designs feeling fresh, building on timeless foundations with adaptable accent layers offers better longevity.
Inadequate storage planning plagues compact spaces where every item needs a home. Even beautiful 1 BHK designs fail functionally when insufficient storage leads to visible clutter. Prioritize creative storage solutions during planning rather than addressing shortfalls with aftermarket furniture.
Contractor and Timeline Issues
Hiring based solely on lowest bids often backfires through poor quality work, missed deadlines, or surprise upcharges. Evaluating contractors on experience, references, and communication style alongside pricing delivers better outcomes.
Unrealistic timeline expectations create stress and poor decisions. Quality work requires adequate time, and rushing trades increases error likelihood. Building buffer time into schedules accommodates normal delays without crisis management.
Understanding the 1 bhk interior design cost empowers you to make informed decisions that balance aesthetics, functionality, and financial reality. Whether pursuing a complete renovation or thoughtful updates, strategic planning and professional guidance maximize your investment's impact and longevity. If you're ready to transform your compact space into a home that tells your story and supports how you actually live, Etch Design Group brings the expertise, creativity, and strategic thinking that creates spaces worth coming home to every single day.