
SHARE
The concept of abode interiors extends far beyond surface-level decoration. It represents a holistic approach to designing the spaces where we live, work, and build memories. Your abode isn't just a physical structure; it's the embodiment of your lifestyle, values, and aspirations. When we talk about abode interiors, we're discussing the thoughtful curation of every element within your home, from architectural details to the smallest accessory, creating environments that support how you actually live. As the top interior design group in Austin, TX, we've witnessed how transformative this comprehensive approach can be for homeowners who want their spaces to tell a meaningful story.
Understanding the Foundations of Abode Interiors
At its core, abode interiors philosophy recognizes that your home should function as more than a collection of beautiful rooms. The spaces you inhabit daily shape your mood, productivity, and overall well-being. This understanding drives every decision in the design process, from spatial planning to material selection.
The Psychology Behind Your Living Environment
Research continues to demonstrate the profound connection between our physical surroundings and mental state. The abode interiors approach leverages this relationship by creating spaces that support emotional and functional needs simultaneously.
Key psychological considerations include:
- Natural light distribution and its impact on circadian rhythms
- Color psychology and how different palettes influence energy levels
- Spatial flow and its effect on daily routines
- Texture variety to create sensory interest and comfort
- Acoustic planning for noise management and tranquility
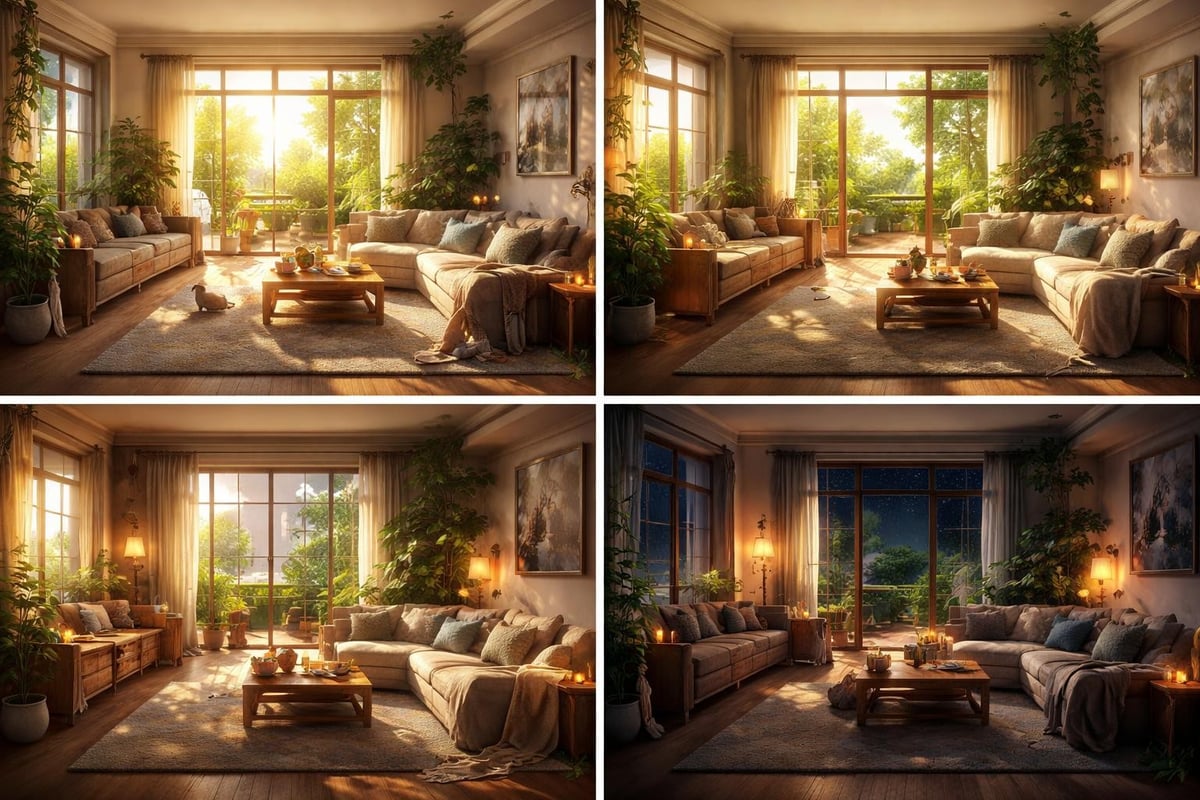
When we design abode interiors, we evaluate how each space will be used throughout the day and across seasons. A breakfast nook that receives morning eastern light becomes more than a dining area; it transforms into an energizing start to your day. These considerations align with the principles of interior design that create both beauty and functionality.
Establishing Your Design Foundation
Before selecting a single finish or furnishing, successful abode interiors projects begin with strategic planning. This foundation ensures every subsequent decision supports your overarching vision.
| Planning Element | Purpose | Impact on Design |
|---|---|---|
| Lifestyle Assessment | Understand daily routines and priorities | Informs spatial allocation and functionality |
| Aesthetic Vision | Define style preferences and inspirations | Guides material and furnishing selections |
| Budget Framework | Establish realistic investment levels | Determines scope and prioritization |
| Timeline Goals | Set project milestones and completion dates | Influences decision-making pace |
| Future Adaptability | Plan for evolving needs | Ensures long-term relevance |
This structured approach to abode interiors prevents costly missteps and creates a clear roadmap for bringing your vision to life. We've seen countless projects succeed or struggle based solely on the strength of this initial planning phase.
Designing Functional Beauty in Every Room
The hallmark of exceptional abode interiors lies in balancing aesthetics with practical functionality. Each room in your home serves specific purposes, and the design should enhance rather than hinder those functions.
Creating Multi-Functional Living Spaces
Modern lifestyles demand flexibility from our homes. The abode interiors approach embraces multi-functional design that adapts to changing needs without sacrificing style.
Living areas now serve as entertainment spaces, home offices, workout zones, and relaxation retreats. This evolution requires thoughtful furniture selection, flexible lighting systems, and clever storage solutions. A beautifully designed console table might conceal charging stations and office supplies, while a sectional sofa can be reconfigured to accommodate various gathering sizes.
Essential elements for flexible abode interiors:
- Modular furniture pieces that adapt to different configurations
- Integrated technology infrastructure supporting various activities
- Layered lighting with dimming capabilities for mood adjustment
- Concealed storage maintaining clean visual lines
- Durable materials withstanding diverse daily uses
The key is creating spaces that feel intentional in any mode. Your home office integration should feel as considered as your formal entertaining areas, with each element contributing to the overall design narrative.
Kitchen and Dining: The Heart of Abode Interiors
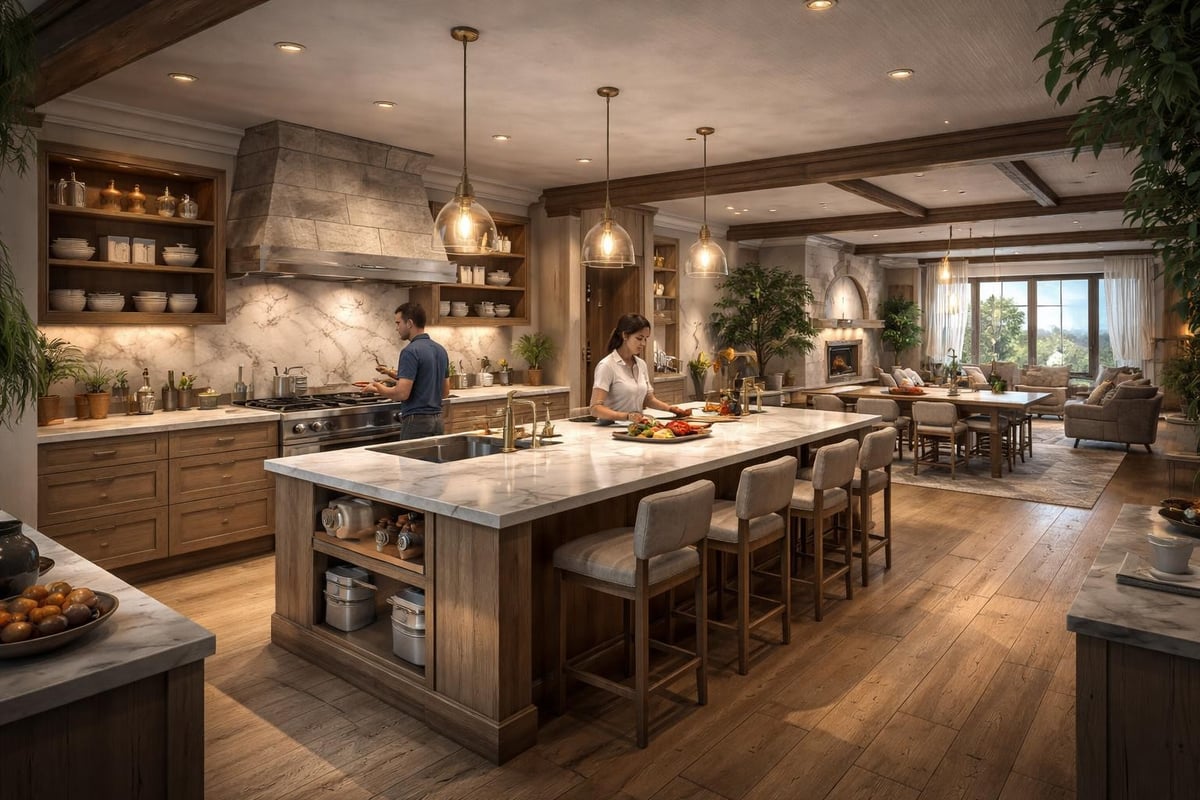
Kitchens consistently rank as the most important room in home design, and for good reason. These spaces facilitate daily nourishment, family connection, and social gathering. Abode interiors philosophy approaches kitchen design as both culinary workspace and community hub.
Consider how you actually use your kitchen. Do you entertain frequently? Are multiple cooks working simultaneously? Do children do homework at the island? These usage patterns inform everything from counter heights to appliance placement to seating arrangements.
| Design Decision | Functional Consideration | Aesthetic Impact |
|---|---|---|
| Island Size | Workflow efficiency and seating capacity | Visual anchor and proportion balance |
| Cabinet Finish | Maintenance requirements and longevity | Style definition and light reflection |
| Countertop Material | Heat resistance and stain tolerance | Texture and pattern contribution |
| Lighting Layers | Task illumination and ambiance creation | Architectural interest and focal points |
The most successful abode interiors kitchens feel both highly functional and distinctly beautiful, never sacrificing one for the other. Award-winning designs demonstrate this balance consistently.
Bedroom Sanctuaries and Personal Retreats
Your bedroom serves as your personal sanctuary, and abode interiors design should prioritize restorative qualities. Beyond comfortable bedding and adequate storage, thoughtful bedrooms address lighting control, temperature regulation, and sensory comfort.
Layered window treatments provide light management throughout the day. Blackout capabilities support quality sleep, while sheer layers allow gentle morning light. Sound-absorbing materials like upholstered headboards and layered textiles reduce noise disruption. Even paint selection matters; we often specify low-VOC formulas to improve air quality in sleeping spaces.
The abode interiors approach also considers the transition from public to private spaces. Primary suites should feel distinctly separate from entertaining areas, creating psychological distance that supports relaxation. This might mean locating the primary bedroom away from main living zones or using architectural elements like corridors and doors to establish privacy.
Material Selection and Timeless Aesthetics
The materials you choose for your abode interiors significantly impact both immediate aesthetics and long-term satisfaction. Trend-driven selections often feel dated within years, while thoughtfully chosen materials maintain relevance across decades.
Building a Cohesive Material Palette
Successful abode interiors feature intentional material relationships throughout the home. This doesn't mean everything matches, but rather that materials converse across spaces, creating visual harmony.
Consider these material relationships:
- Wood tones and finishes (warm versus cool undertones)
- Metal accents and hardware (mixed metals require careful balancing)
- Stone and tile patterns (scale and movement coordination)
- Textile weights and textures (creating sensory variety)
- Glass and reflective surfaces (managing light and visual expansion)
The 60-30-10 rule provides a helpful framework for material distribution. Your dominant material (60%) establishes the foundation, a secondary material (30%) provides substantial support, and accent materials (10%) add personality and interest. This proportion creates balance in abode interiors without monotony.
Investing in Quality Where It Matters
Not every element in your abode interiors requires equal investment. Strategic allocation focuses resources on high-impact, high-use items while finding value alternatives elsewhere.
Prioritize quality investment in:
- Upholstered furniture with hardwood frames and quality suspension
- Kitchen and bathroom cabinetry with solid construction
- Flooring materials experiencing heavy traffic
- Window treatments requiring custom fabrication
- Lighting fixtures serving as architectural elements
Conversely, decorative accessories, seasonal textiles, and trend-forward pieces can be approached with more budget flexibility. This strategy ensures your abode interiors maintain structural integrity and functional performance while allowing stylistic evolution over time.
For comprehensive material guidance throughout your project, consider partnering with professionals who understand these nuances. Our new construction services guide every material decision from the earliest architectural stages, ensuring cohesion and quality throughout the build process.
Navigating Trends Versus Timelessness
The abode interiors philosophy embraces current design movements without becoming enslaved to them. The goal is creating spaces that feel fresh today while maintaining relevance tomorrow.
| Approach | Trend Elements | Timeless Elements |
|---|---|---|
| Color | Accent walls in current hues | Neutral architectural palette |
| Furniture | Statement occasional pieces | Classic upholstered forms |
| Finishes | Decorative tile in powder rooms | Subway or simple patterns in main baths |
| Fixtures | Fashion-forward cabinet hardware | Quality plumbing in traditional styles |
| Textiles | Patterned throw pillows and accessories | Solid performance fabrics on primary pieces |
This balanced approach allows your abode interiors to evolve with your aesthetic preferences without requiring complete overhauls. You can refresh a room's personality by updating accessories and textiles while the foundational elements remain constant.
Personalizing Your Abode Through Thoughtful Details
What transforms a well-designed house into a deeply personal home is the intentional layering of elements that reflect your specific story. Abode interiors should showcase your collections, experiences, and passions in ways that feel organic rather than staged.
Art and Collections as Design Elements
Artwork and collected objects serve dual purposes in abode interiors. They provide visual interest while expressing personal narrative. The key is displaying these items with the same intentionality applied to furniture and finishes.
Effective art and collection strategies include:
- Creating gallery walls with varied frame sizes and artwork scales
- Incorporating sculptural pieces as focal points in transitional spaces
- Displaying collections in curated vignettes rather than overwhelming clusters
- Lighting artwork with dedicated picture lights or adjustable track systems
- Rotating seasonal or thematic collections to maintain freshness
According to design experts, the most successful abode interiors strike a balance between curated sophistication and lived-in comfort. Your home shouldn't feel like a museum, but every displayed item should earn its place through meaning or aesthetic contribution.
Textile Layering and Sensory Comfort
Textiles introduce warmth, color, pattern, and crucial textural variety into abode interiors. Layering different textile weights and textures creates visual and tactile richness that makes spaces feel complete and inviting.
Consider a living room design: leather sofa upholstery provides durability and structure, linen throw pillows add casual softness, a wool area rug introduces pattern and acoustic dampening, silk drapery panels contribute elegant sheen, and a chunky knit throw offers cozy texture. Each textile serves specific functional and aesthetic purposes while contributing to the overall composition.
The abode interiors approach to textiles also considers maintenance realities. High-traffic areas require performance fabrics resistant to staining and wear, while bedrooms and formal spaces can accommodate more delicate options. We help our clients navigate these practical considerations at Etch Design Group to ensure their selections remain beautiful through actual use.
Lighting as the Final Layer
Lighting represents perhaps the most transformative element in abode interiors, yet it's frequently undervalued until after construction. Comprehensive lighting design requires multiple layers working together.
Essential lighting layers include:
- Ambient lighting providing overall illumination (recessed fixtures, chandeliers)
- Task lighting supporting specific activities (under-cabinet, reading lamps)
- Accent lighting highlighting architectural features or artwork (picture lights, uplights)
- Decorative lighting serving as visual focal points (statement pendants, sconces)
The quality of light matters as much as quantity. We specify fixtures with high Color Rendering Index (CRI) ratings ensuring accurate color representation. Dimming capabilities on all circuits provide mood flexibility throughout the day. In abode interiors designed for longevity, lighting control systems offer scene programming for one-touch ambiance changes.
Natural light integration deserves equal consideration. Window placement, skylight incorporation, and reflective surface positioning all influence how daylight moves through your abode interiors. Common design mistakes often involve blocking natural light or failing to plan for seasonal sun angles.
Spatial Planning and Flow Optimization
Even the most beautiful individual rooms fail if they don't connect cohesively. Abode interiors must consider how spaces relate to one another, creating intuitive circulation patterns and logical transitions between areas.
Creating Intentional Circulation Paths
How people move through your home impacts their experience profoundly. Well-planned abode interiors establish clear circulation paths that feel natural rather than forced.
Primary pathways should remain unobstructed with adequate width for comfortable passage. We typically allow 36-48 inches for main traffic routes, ensuring people can move freely without navigating around furniture. Secondary paths connecting specific zones can be slightly narrower but should never require awkward maneuvering.
Consider sight lines as well. What do you see when entering each room? Standing in your entry, do you glimpse inviting spaces beyond, or do you face blank walls? Abode interiors leverage strategic furniture placement and architectural elements to create appealing visual journeys throughout the home.
Zoning for Different Activity Types
Successful abode interiors establish distinct zones supporting various activities while maintaining overall cohesion. This zoning becomes especially important in open-concept layouts where spaces flow together.
| Zone Type | Activities Supported | Design Considerations |
|---|---|---|
| Active Zones | Cooking, entertaining, children's play | Durable materials, ample storage, easy-clean surfaces |
| Quiet Zones | Reading, focused work, meditation | Acoustic dampening, comfortable seating, task lighting |
| Transition Zones | Entry, mudroom, hallways | Organization systems, durable flooring, adequate lighting |
| Social Zones | Conversation, dining, gathering | Flexible seating, proper scale, ambiance lighting |
Area rugs, furniture arrangement, and ceiling treatments all help define these zones within abode interiors without requiring walls. A dining area within an open kitchen gains definition through a centered chandelier and appropriately sized rug anchoring the table.
Balancing Openness and Intimacy
Contemporary abode interiors often feature open-concept layouts, but endless openness can feel overwhelming. Successful designs balance connection with moments of enclosure and intimacy.
Architectural elements like partial walls, columns, or ceiling height changes create subtle separation. Furniture placement establishes conversational groupings with backs defining boundaries. Even strategically placed tall plants or screens provide psychological division without blocking light or views.
The goal is creating what we call "discovered spaces" within your abode interiors. Someone entering your home should experience unfolding revelations rather than seeing everything at once. This layered discovery maintains interest and creates diverse experiences throughout your home.
Sustainability and Long-Term Value in Abode Interiors
Forward-thinking abode interiors consider environmental impact alongside aesthetics and function. Sustainable design isn't just environmentally responsible; it often delivers superior long-term value through durability and timelessness.
Material Sourcing and Environmental Impact
The materials comprising your abode interiors carry environmental footprints worth considering. We prioritize locally sourced materials when possible, reducing transportation impacts. Domestic hardwoods, regional stone, and locally crafted furnishings often provide superior quality while supporting sustainable practices.
Sustainable material considerations:
- FSC-certified wood products ensuring responsible forestry
- Low-VOC paints and finishes improving indoor air quality
- Rapidly renewable materials like bamboo or cork
- Recycled content in tiles, countertops, and textiles
- Natural fibers in upholstery and window treatments
These choices don't require aesthetic compromise. Many sustainable materials offer unique beauty impossible to replicate with synthetic alternatives. A dining table crafted from reclaimed wood carries character and story alongside its environmental benefits.
Designing for Adaptability and Longevity
The most sustainable abode interiors are those requiring minimal replacement or renovation. This longevity stems from quality construction, timeless design, and inherent adaptability.
Built-in elements should accommodate future flexibility. Adjustable shelving systems, neutral architectural finishes, and classic proportions ensure your abode interiors remain relevant as your needs evolve. A nursery designed with quality built-ins transitions seamlessly into a teenager's bedroom when heights are adjustable and finishes remain neutral.
We also consider future technology integration. While we can't predict specific technological advances, providing adequate electrical infrastructure and concealment options ensures your abode interiors can adapt without major renovations.
Investment Value and Return Considerations
For many homeowners, abode interiors represent significant financial investments. Understanding value return helps guide budget allocation effectively.
Kitchens and primary bathrooms typically deliver the strongest return on investment, often recouping 60-80% of costs upon resale. However, these statistics shouldn't drive every decision. If you plan to remain in your home for years, designing for your specific needs and preferences creates daily value that transcends resale calculations.
Quality construction and installation consistently outperform trendy finishes for long-term value. Professional design services ensure this quality throughout your abode interiors project. The expertise brought by experienced designers prevents costly mistakes and maximizes your investment effectiveness. Explore our comprehensive design services to understand how professional guidance enhances project outcomes.
Commercial Applications of Abode Interiors Philosophy
While abode interiors typically reference residential spaces, the same principles apply to commercial environments where people spend significant time. Office spaces, hospitality venues, and retail environments benefit from thoughtful, human-centered design.
Workplace Environments That Support Productivity
Modern workplace design has evolved beyond cubicle farms and closed offices. Today's successful commercial abode interiors create diverse environments supporting various work modes, from focused individual tasks to collaborative team projects.
Effective workplace design elements include:
- Varied seating options accommodating different work styles
- Acoustic management balancing collaboration with concentration
- Natural light access throughout the workspace
- Biophilic design elements connecting occupants with nature
- Flexible spaces adapting to changing organizational needs
The residential concept of abode interiors translates directly: commercial spaces should support the activities occurring within them while reflecting organizational culture and values. Your office environment communicates powerfully to employees, clients, and visitors.
Hospitality Spaces Creating Memorable Experiences
Hotels, restaurants, and other hospitality venues apply abode interiors principles to create distinctive, memorable experiences. These spaces must balance durability requirements with residential comfort and warmth.
Successful hospitality design makes guests feel simultaneously special and at ease. This balance requires careful material selection, appropriate scale, and thoughtful detail layering. A hotel lobby should feel welcoming like your living room while accommodating hundreds of daily visitors.
Lighting plays an especially crucial role in hospitality abode interiors. Restaurants require flexible lighting accommodating breakfast brightness and dinner intimacy. Hotel rooms need focused task lighting for working alongside ambient mood options for relaxing.
Navigating the Design Process for Your Abode Interiors
Understanding what to expect during an abode interiors project helps you prepare mentally, logistically, and financially for the journey ahead. The design process involves distinct phases, each requiring specific inputs and decisions.
Discovery and Programming Phase
Every successful abode interiors project begins with thorough discovery. This phase establishes your vision, priorities, and parameters through detailed conversations and documentation.
We explore how you currently use your spaces and how you aspire to use them. What frustrates you about your existing home? Which spaces feel successful? What activities need better accommodation? These discussions reveal priorities that might not emerge from a simple wish list.
Programming translates these discoveries into spatial requirements and design criteria. If you entertain frequently, we calculate dining seating needs and kitchen workflow requirements. If you work from home, we determine office space specifications and technology infrastructure. This foundation ensures subsequent design decisions support your actual lifestyle.
Design Development and Refinement
With programming complete, the creative design work begins. Initial concepts explore multiple directions for your abode interiors, presenting options for spatial organization, aesthetic direction, and material approaches.
This phase requires active participation and clear feedback. We present concepts through floor plans, elevations, material boards, and renderings helping you visualize the proposed design. Your responses guide refinement toward a final direction feeling absolutely right.
Material and finish selections occur during design development. We present curated options within your aesthetic direction and budget parameters. Every selection considers both immediate visual impact and long-term performance, ensuring your abode interiors deliver lasting satisfaction.
Implementation and Project Management
The implementation phase brings designs to reality through construction, fabrication, and installation. Professional project management ensures the vision translates accurately into built form.
Regular site visits monitor progress and address field conditions requiring design adjustments. We coordinate with contractors, craftspeople, and vendors ensuring everyone understands the design intent. This oversight prevents the small deviations that accumulate into significant departures from the plan.
For furnishings and accessories, we manage procurement, tracking, and installation. Furniture arrives, artwork gets hung, and accessories are placed with the same intentionality applied to architectural elements. This final layer completes the transformation of your abode interiors.
Regional Considerations for Austin Abode Interiors
Geography influences abode interiors significantly. Austin, Texas presents specific opportunities and challenges that thoughtful design addresses strategically.
Climate-Responsive Design Strategies
Austin's hot summers and mild winters demand climate-appropriate abode interiors. Passive cooling strategies reduce energy consumption while maintaining comfort.
Strategic window placement captures winter sun for passive heating while minimizing summer heat gain. Overhangs and exterior shading devices block high summer sun angles. Interior finishes in light, reflective colors help spaces feel cooler. Ceiling fans supplement HVAC systems, allowing higher thermostat settings without sacrificing comfort.
Material selections consider heat and humidity. Stone and tile flooring provide natural cooling underfoot. Moisture-resistant finishes prevent mildew in bathrooms. UV-resistant window treatments protect furnishings from intense Texas sunlight.
Embracing Indoor-Outdoor Living
Austin's climate supports year-round outdoor enjoyment, making indoor-outdoor connection essential for abode interiors. Seamless transitions between interior and exterior spaces extend living areas and embrace the region's natural beauty.
Effective indoor-outdoor integration includes:
- Large sliding or folding door systems erasing boundaries
- Continuous flooring materials flowing from inside to outside
- Covered outdoor living areas extending usability
- Outdoor kitchens and dining spaces for entertaining
- Landscaping providing privacy and shade
These connections transform abode interiors from contained environments into expansive living experiences. Your home feels larger and more connected to the natural world. This regional approach has become a signature of Austin design, reflecting the lifestyle that draws people to this vibrant city.
Reflecting Austin's Creative Culture
Austin's identity as a creative, innovative city influences local abode interiors aesthetics. While timeless design principles apply universally, regional character often emerges through material selections, color palettes, and decorative elements.
Many Austin abode interiors incorporate reclaimed materials referencing the area's history. Local artwork and craftwork connect spaces to the creative community. Color palettes often draw from the Texas landscape, featuring warm earth tones, weathered blues, and sunset-inspired accents.
This regional character shouldn't feel forced or thematic. The best Austin abode interiors reflect their location authentically while maintaining sophisticated, personal design. They feel distinctly of this place without resorting to cliché cowboy boots and longhorns.
Creating meaningful abode interiors requires balancing aesthetic vision with functional reality, immediate desires with long-term adaptability, and personal expression with timeless appeal. Your home represents one of your most significant investments, both financially and emotionally, deserving thoughtful design that enhances every day you spend within its walls. Whether you're building new, renovating existing spaces, or simply refreshing your interiors, partnering with experienced professionals ensures your vision becomes reality with clarity and precision. Etch Design Group brings strategic thinking and creative expertise to every project, helping you create spaces that don't just look beautiful but truly support how you live and work.