
SHARE
Choosing an austin interior designer for home remodel projects is one of the most critical decisions you'll make when transforming your existing space. We've worked with hundreds of homeowners across Austin who initially believed they could manage their remodel with a contractor alone, only to realize midway through that the absence of cohesive design vision led to costly mistakes and missed opportunities. A thoughtful interior designer brings strategic foresight, preventing expensive change orders while ensuring every material selection, spatial refinement, and architectural detail aligns with your lifestyle and the home's long-term value. Whether you're reimagining a Tarrytown kitchen, opening up a Spanish Hacienda floor plan in Westlake, or converting an Onion Creek family room into a multi-generational living space, the right austin interior designer for home remodel work transforms technical complexity into creative clarity. After years of guiding Austin homeowners through comprehensive remodels, we understand the process demands both artistic vision and practical precision. Let's explore how to find the right design partner and navigate your remodel with confidence.
Key Takeaways
- Engaging an austin interior designer for home remodel work early prevents costly mistakes and ensures cohesive design from concept through completion
- Design fees for high-end residential remodels typically range from 15-25% of total project cost, with comprehensive services delivering superior long-term value
- The most successful remodels involve three-way collaboration between designer, homeowner, and contractor from the earliest planning stages
- Material lead times in 2026 require 12-16 week advance ordering for custom cabinetry, tile, and lighting fixtures
- Austin-specific considerations include respecting neighborhood architectural character while incorporating modern functionality
- A complete remodel design process spans 3-5 months before construction even begins
When evaluating potential design partners for your project, schedule a complimentary discovery call to discuss your vision, timeline, and specific project requirements with experienced professionals who understand Austin's unique design landscape.
Why You Need an Austin Interior Designer for Home Remodel Projects
The difference between a contractor-led remodel and one guided by an experienced austin interior designer for home remodel work becomes evident the moment you walk into the finished space. Contractors excel at building what's specified, but they're not trained to envision how a relocated doorway will improve circulation flow, how ceiling height affects spatial perception, or why certain material combinations create visual harmony while others feel disjointed.
We've rescued numerous projects where homeowners started with a contractor alone, only to face analysis paralysis when confronted with thousands of finish selections. One recent Barton Creek client came to us three months into their kitchen remodel, overwhelmed by tile options and unsure whether their cabinet selection would work with their existing architecture. We immediately identified that their planned layout missed an opportunity to capture Hill Country views and that their material palette fought against rather than complemented their home's Mid-Century Modern bones.
The strategic value a designer brings includes:
- Comprehensive space planning that optimizes function before aesthetics
- Cohesive material and finish coordination across all rooms
- Lighting design that layers ambient, task, and accent illumination
- Architectural detail refinement that elevates standard construction
- Vendor relationships providing access to trade-only resources
- Project management ensuring design intent survives construction reality
Beyond aesthetic improvements, we protect your investment by catching potential problems during the design phase rather than during construction when changes become exponentially more expensive. A wall relocation that seems minor on paper might require structural engineering, HVAC rerouting, and electrical reconfiguration. We identify these implications upfront, allowing accurate budgeting and preventing mid-project surprises.
The Financial Reality of Design Investment
Transparency around fees matters. For comprehensive residential remodel design services, professional austin interior designer for home remodel fees typically range from 15-25% of total project cost, depending on scope complexity and service level. A $500,000 remodel might include $75,000-$125,000 in design fees covering programming, space planning, architectural details, finish selections, lighting design, custom cabinetry drawings, furnishing specifications, and construction administration.
| Service Level | Typical Fee Structure | What's Included | Best For |
|---|---|---|---|
| Full Service Design | 20-25% of construction budget | Complete design through installation oversight | Comprehensive whole-home remodels |
| Design + Specifications | 15-20% of construction budget | Design development and detailed specifications | Kitchen/bath remodels with defined scope |
| Consulting Services | Hourly ($200-$400) or fixed fee | Targeted guidance on specific decisions | Homeowners managing their own projects |
This investment prevents the common scenario we encounter where homeowners spend $400,000 on construction but $50,000 correcting design mistakes that could have been avoided with proper planning. The cost of poor design decisions compounds over time, while thoughtful design appreciates as trends fade and quality endures.
Understanding the Austin Remodel Design Process
The remodel design process follows a structured timeline that protects both creative vision and practical execution. We've refined our approach over hundreds of projects, learning that rushing early phases inevitably creates problems during construction. When you work with an austin interior designer for home remodel projects, expect a methodical progression through distinct phases.
Phase 1: Discovery and Programming (2-4 weeks)
This initial phase establishes the foundation for everything that follows. We conduct extensive interviews exploring how you actually live in your space, not how you think you should live. A family might request a formal dining room because that's what traditional homes include, but deeper conversation reveals they never host seated dinners and would benefit more from an expanded kitchen island with casual seating.
We measure existing conditions, photograph every angle, and document architectural details worth preserving. For Austin-specific architectural styles like Spanish Hacienda homes, we identify character-defining features-arched doorways, exposed beam ceilings, handcrafted tile work-that should influence rather than limit the remodel direction. Our portfolio demonstrates how we've honored historical character while introducing contemporary functionality across diverse Austin neighborhoods.
Phase 2: Concept Development (3-5 weeks)
Armed with programming insights, we develop multiple design concepts exploring different spatial arrangements and aesthetic directions. This phase answers fundamental questions: Do we remove this wall or work within existing structure? Should we raise ceiling heights? How do we connect indoor and outdoor spaces to capture Austin's climate advantages?
We present concepts through floor plans, elevation drawings, 3D renderings, and material boards. The goal isn't achieving perfection immediately but establishing a clear direction that excites you and solves your spatial challenges. We've found that homeowners need to see options visualized to understand how abstract concepts translate into lived experience.
Material Selection and Specification
Once the design direction receives approval, we move into detailed specification where an austin interior designer for home remodel work delivers maximum value. This phase involves selecting every material that will appear in your home:
- Flooring: Hardwood species and finish, tile patterns, grout colors, transitions between materials
- Cabinetry: Door styles, wood species, stain or paint finish, hardware, interior organization systems
- Countertops: Material type (natural stone, engineered quartz, porcelain slabs), edge profiles, backsplash integration
- Plumbing Fixtures: Faucet finishes, sink configurations, shower systems, toilet styles
- Lighting: Recessed layouts, pendant selections, sconce styles, dimming systems, control locations
- Architectural Details: Door styles, casing profiles, baseboard heights, crown molding, built-in elements
We create comprehensive specification documents with product numbers, finish codes, installation details, and approved alternates. These documents become the contractor's roadmap, eliminating the "builder grade" default selections that undermine design quality. According to industry research on Austin interior design trends, the current movement toward natural materials and neutral palettes creates timeless foundations that adapt as personal style evolves.
Collaborating with Contractors and Architects
The most successful remodels emerge from true three-way collaboration between homeowner, designer, and contractor. We've worked with the same trusted builders repeatedly because they understand that our detailed drawings and specifications streamline rather than complicate their work. An austin interior designer for home remodel projects serves as translator between your aesthetic vision and the contractor's construction reality.
Early contractor involvement provides crucial benefits:
- Accurate budget feedback before finalizing design decisions
- Constructability review identifying potential installation challenges
- Value engineering suggestions that maintain design intent while controlling costs
- Realistic timeline projections accounting for material lead times and trade sequencing
We schedule regular job-site meetings throughout construction, reviewing in-progress work against design intent. When field conditions require adjustments-and they always do-we make real-time decisions that preserve the overall vision rather than defaulting to expedient compromises. This construction administration service ensures the home you envisioned actually gets built.
For projects requiring structural modifications, we coordinate with structural engineers and ensure building code compliance while maintaining aesthetic goals. The National Kitchen & Bath Association provides valuable guidelines for functional space planning that inform our approach to high-traffic areas like kitchens and bathrooms.
Navigating Permit and Timeline Realities
Austin's permitting process adds complexity that experienced designers navigate efficiently. Depending on scope, permit approval can take 4-8 weeks, with more extensive remodels requiring additional review time. We prepare permit-ready drawings that satisfy city requirements while protecting design quality-a skill that comes from understanding both design excellence and municipal code compliance.
Realistic Remodel Timeline (Kitchen + Primary Suite):
| Phase | Duration | Key Activities |
|---|---|---|
| Design Development | 3-4 months | Programming through final specifications |
| Permitting | 4-8 weeks | Plan review and approval |
| Pre-Construction | 2-3 weeks | Final contractor selections, material ordering |
| Demolition | 1-2 weeks | Removal of existing finishes, exposure of structure |
| Rough Construction | 4-6 weeks | Structural work, mechanical/electrical/plumbing |
| Finishes Installation | 6-8 weeks | Drywall, cabinetry, tile, flooring, painting |
| Fixtures & Furnishings | 2-3 weeks | Lighting, plumbing fixtures, final details |
Total timeline: 10-14 months from initial consultation to completion. We've learned that homeowners who understand this timeline from the beginning make better decisions than those expecting unrealistic speed.
Austin-Specific Design Considerations
Working as an austin interior designer for home remodel projects requires deep understanding of local architectural context, climate considerations, and neighborhood character. A design approach that succeeds in Tarrytown's collection of traditional homes might feel completely wrong in East Austin's emerging modern aesthetic.
Spanish Hacienda and Mid-Century Modern styles dominate Austin's most desirable neighborhoods, and we approach remodels in these homes with respect for their architectural heritage. For Spanish Hacienda properties, we often preserve or recreate traditional elements-hand-plastered walls, terracotta tile, wrought iron details, arched openings-while introducing contemporary kitchens and bathrooms that meet modern functional expectations. The contrast between old and new creates depth when handled thoughtfully.
Mid-Century Modern remodels demand different sensitivity. These homes celebrated indoor-outdoor connection, honest materials, and clean-lined simplicity. We resist the temptation to add ornamental details that contradict the architectural philosophy, instead enhancing the original design intent through material refinement and spatial optimization. Our Rosedale project demonstrates how we updated a 1960s home while honoring its architectural DNA.
Climate and Outdoor Integration
Austin's climate allows nearly year-round outdoor living, making indoor-outdoor connection a priority in most remodels. We design spaces that flow seamlessly to patios, covered porches, and pool areas, using consistent flooring materials, aligned sightlines, and operable wall systems that erase boundaries between inside and out.
Climate-responsive design strategies include:
- Maximizing northern light while controlling harsh southern exposure
- Selecting fade-resistant materials for sun-drenched spaces
- Designing ventilation systems that accommodate open-door living
- Specifying outdoor-rated finishes for transition spaces
- Planning covered outdoor areas that extend usable square footage
Natural materials particularly suited to Austin's climate include limestone, which stays cool underfoot and ages beautifully, and locally-sourced woods that develop rich patina over time. Resources like Remodelista provide inspiration for material selections that balance aesthetic appeal with practical durability.
What to Look for When Hiring Your Designer
Selecting an austin interior designer for home remodel work requires evaluating both creative capability and practical competence. We've seen talented designers whose projects consistently run over budget and timeline, and we've encountered organized project managers whose aesthetic output feels generic. The ideal designer combines both skill sets.
Essential qualifications to verify:
- Proven experience with projects similar in scope and budget to yours
- Portfolio demonstrating range while maintaining consistent quality
- Clear communication about process, timeline, and fee structure
- Professional relationships with contractors and trade vendors
- References from recent clients willing to discuss their experience
- Appropriate insurance coverage protecting your investment
During initial consultations, pay attention to how the designer listens. Are they already pushing predetermined aesthetic directions, or are they asking thoughtful questions about your lifestyle, priorities, and vision? The best designers guide rather than dictate, collaborating to create spaces that reflect your personality while benefiting from their expertise.
Review portfolios critically through platforms like Houzz’s Austin interior designer directory, looking beyond beautiful photographs to evaluate whether the designer works successfully within your aesthetic preferences and project type. A designer specializing in traditional estates might not be the right fit for a contemporary downtown condo remodel, regardless of their talent level.
Red Flags to Avoid
Unfortunately, not every design professional operates with the same standards. We've helped clients recover from problematic situations with other designers, and certain warning signs appear consistently:
- Vague fee structures: Professional designers provide clear written agreements detailing scope, fees, payment schedule, and deliverables
- Resistance to contractor communication: Designers should welcome contractor input, not view builders as adversaries
- Inflexibility around budget: Great design adapts to financial realities rather than ignoring them
- Limited availability: Your project deserves dedicated attention, not perpetual rescheduling
- No construction administration: Design stops being theoretical the moment construction starts; you need support through completion
Trust your instincts. The right designer-client relationship feels collaborative from the first conversation, with mutual respect and clear communication establishing the foundation for successful partnership.
The Value of Comprehensive Remodel Design Services
Etch Design Group approaches residential remodels with a balance of vision and precision. We collaborate closely with homeowners and contractors to reimagine existing spaces, thoughtfully refining layout, materials, lighting, and architectural details to better support how our clients live. Our team manages the design process from concept through installation, ensuring every decision contributes to a cohesive and elevated result.
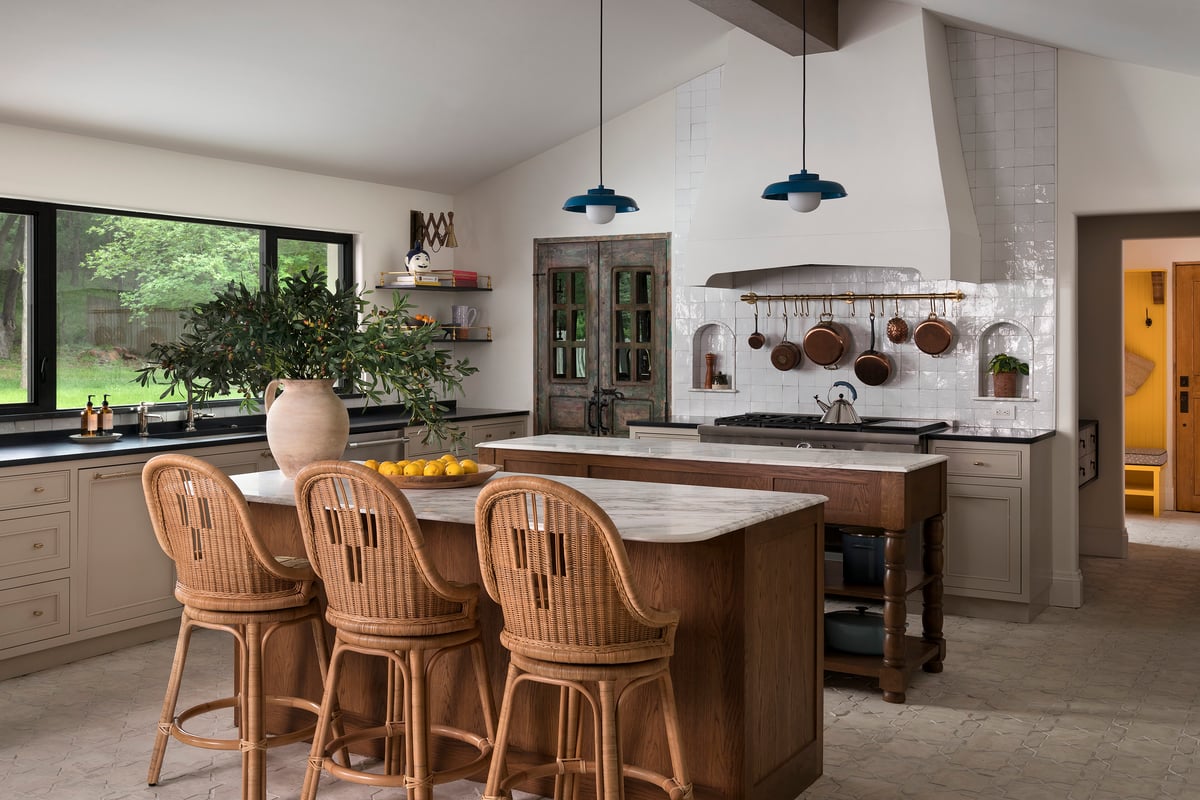
This comprehensive approach means you work with one team who understands your vision and executes it consistently across all project phases. Rather than coordinating between separate designers for space planning, finishes, and furnishings, you benefit from integrated thinking where each decision reinforces the others. We've found this holistic method delivers superior results while actually simplifying the process for homeowners.
Beyond the Remodel: Creating Complete Homes
The physical remodel creates beautiful empty spaces, but furnishings transform those spaces into homes that feel collected, lived-in, and personally meaningful. We integrate furnishing planning into our remodel design, ensuring that furniture layouts inform architectural decisions like window placement, electrical outlet locations, and built-in cabinetry dimensions.
When homeowners skip this integrated planning, they often discover that their beautiful new space doesn't accommodate their existing furniture or that they need custom pieces sized specifically for renovated rooms. By planning furnishings alongside architectural work, we create seamless results where every element feels intentional. Our approach to interior design spaces demonstrates how we layer architectural refinement with thoughtful furnishing to create depth and personality.
Investment Protection Through Thoughtful Design
An austin interior designer for home remodel projects protects your investment in multiple ways beyond preventing immediate construction mistakes. Thoughtful design maintains or increases home value by respecting architectural integrity, using quality materials appropriately, and creating layouts that appeal to future buyers should you eventually sell.
We've consulted on numerous properties where previous remodels actually decreased value by making choices that contradicted the home's architectural style or neighborhood context. A ultra-contemporary kitchen inserted into a traditional Spanish Colonial feels jarring rather than fresh, limiting the home's appeal. Similarly, trendy finishes that feel current today often date quickly, requiring expensive updates within a few years.
Design decisions that protect long-term value include:
- Respecting architectural style while updating functionality
- Investing in quality materials for high-wear surfaces (flooring, countertops)
- Choosing classic rather than trendy finishes for permanent elements
- Designing flexible spaces that adapt as needs change
- Planning lighting systems that support multiple uses and moods
- Selecting appropriately scaled fixtures and finishes
We guide clients toward finishes that will feel relevant in fifteen years while still reflecting current design thinking. This balance between timeless and current creates homes that age gracefully rather than feeling dated the moment trends shift. Case studies like this Texas home demonstrate how neutral material palettes create enduring foundations that welcome personal expression through more easily updated elements like furnishings and accessories.
Making Your Austin Remodel Vision Reality
The path from initial inspiration to completed remodel feels overwhelming when you're standing at the beginning, but partnering with an experienced austin interior designer for home remodel work transforms complexity into clear progression. We've guided hundreds of Austin homeowners through this journey, and the pattern holds true: Projects succeed when founded on thorough planning, clear communication, and collaborative problem-solving.
Your existing home contains both constraints and opportunities. Structural limitations might feel frustrating until we identify creative solutions that turn obstacles into design features. A load-bearing wall that can't be removed might become an opportunity for a dramatic steel beam detail. Low ceilings in one area might contrast beautifully with a vaulted space we create elsewhere. These transformations require seeing potential where others see only problems.
Throughout the process, maintain focus on how you'll actually live in the remodeled space rather than abstract aesthetic ideals. The most successful projects emerge when homeowners articulate authentic priorities-maybe you need a mudroom that handles Austin's red clay mud during rainy season, or perhaps you want a primary bathroom that feels like a spa because morning routine sets your day's tone. These real-life details inform meaningful design better than any Pinterest board.
Starting Your Remodel Journey
Begin by clarifying your remodel's primary drivers. Are you addressing functional problems like inadequate storage or poor layout? Updating outdated finishes that no longer reflect your aesthetic? Accommodating changing family needs like aging parents moving in or adult children returning home? Creating space for hobbies or work-from-home requirements? Understanding core motivations helps your designer prioritize when inevitable budget decisions arise.
Document what you love about your current home alongside what frustrates you. Successful remodels preserve and enhance the former while solving the latter. Maybe you adore your home's Hill Country views but hate the dated kitchen that turns its back on them. Perhaps original hardwood floors throughout the house deserve preservation while bathrooms require complete replacement. These distinctions guide where to invest and where to maintain.
Establish a realistic budget with contingency built in. We recommend planning for 15-20% contingency to handle unforeseen conditions that always emerge when opening walls in existing homes. This contingency prevents panic when we discover outdated wiring requiring upgrading or structural issues needing correction. Projects that begin with realistic budgets proceed more smoothly than those requiring constant value engineering during construction.
Timeline Expectations and Project Patience
Understanding that quality takes time prevents frustration during the inherently slow design and construction process. An austin interior designer for home remodel work will push for efficiency while refusing to sacrifice quality for speed. We've never regretted taking time to get decisions right, but we've absolutely regretted rushing choices to maintain arbitrary schedules.
Material lead times in 2026 require exceptional planning. Custom cabinetry might require 12-16 weeks from order to delivery. Specialty tile from European manufacturers can take 10-14 weeks. Lighting fixtures from quality manufacturers operate on 8-12 week lead times. These durations aren't negotiable, making early specification crucial. We place orders during permitting rather than after demolition begins, ensuring materials arrive when needed rather than delaying construction.
Living through construction demands patience and flexibility. Even well-managed projects create disruption, noise, and inconvenience. For major remodels, we often recommend temporary relocation if feasible, as quality of life during construction improves dramatically when you're not navigating dust and workers daily. If staying in place, establish clear boundaries with your contractor about work hours, access routes, and communication protocols.
Maintain perspective during the inevitable challenges. Every remodel encounters problems-concealed plumbing that needs rerouting, vintage electrical panels requiring upgrading, foundation issues discovered during excavation. These aren't failures; they're normal aspects of working with existing structures. Your designer and contractor should handle problems professionally, presenting solutions with cost and schedule implications clearly explained.
Transforming your Austin home through thoughtful remodel design requires the right partnership between vision and execution. When you work with experienced professionals who understand both the creative possibilities and practical realities of residential remodeling, the journey from initial concept to completed space becomes an exciting collaboration rather than an overwhelming challenge. At Etch Design Group, we bring decades of combined experience helping Austin homeowners create spaces that enhance daily life while building lasting value-because we don't just design remodels, we create homes that tell your story for generations to come.