
SHARE
The way we design interior space shapes how we experience our daily lives. Whether you're reimagining a residential home or creating a commercial environment that reflects your brand, the decisions you make about layout, materials, lighting, and furnishings have lasting impact. At Etch Design Group, the top interior design group in Austin, TX, we approach spatial design as both an art and a discipline, one that requires balancing aesthetics with function, vision with practicality, and personal style with long-term value.
Understanding the Foundation of Spatial Design
When you design interior space, you're not simply arranging furniture or selecting paint colors. You're creating an environment that supports specific activities, moods, and experiences. The foundation begins with understanding how people will move through and use the space.
Spatial planning addresses three core elements:
- Circulation: How people enter, navigate, and exit
- Zoning: How different activities are separated or connected
- Proportion: How room dimensions relate to furniture scale and human comfort
These elements work together to create what designers call "flow." A well-planned interior feels intuitive. You don't think about where to walk or how to access what you need. Everything simply makes sense. According to Architectural Digest, understanding spatial relationships is the first step toward creating interiors that feel both beautiful and livable.
Analyzing Existing Conditions
Before making any design decisions, evaluate what you're working with. Measure the space accurately. Note window locations, door swings, ceiling heights, and any architectural features worth preserving or addressing. This analysis reveals opportunities and constraints that will inform every subsequent choice.
Consider natural light patterns throughout the day. Rooms facing south receive different light quality than those facing north. Understanding these patterns helps you design interior space that maximizes daylight while controlling glare and heat gain.

Developing a Functional Layout Strategy
Layout determines whether a space works or frustrates. When you design interior space, start with use patterns, not aesthetics. How will the room be used? By how many people? At what times of day? What activities need to happen simultaneously?
| Space Type | Primary Consideration | Secondary Consideration | Common Pitfall |
|---|---|---|---|
| Living Room | Conversation zones | Media viewing angles | Furniture pushed to walls |
| Kitchen | Work triangle efficiency | Storage accessibility | Inadequate prep space |
| Bedroom | Bed placement | Closet access | Poor bedside table access |
| Office | Desk orientation | Natural light control | Cable management neglect |
In residential projects, we often see clients prioritize furniture arrangement before understanding their actual living patterns. A better approach involves mapping daily routines first, then designing the layout to support those routines seamlessly.
Creating Zones Within Open Plans
Open floor plans remain popular, but they require careful zoning to function well. You can design interior space that feels open while maintaining distinct areas for different activities.
Effective zoning techniques include:
- Furniture arrangement that suggests boundaries without walls
- Ceiling treatments that define areas overhead
- Flooring transitions that mark spatial shifts
- Lighting layers that create atmospheric separation
The I-Design system research demonstrates how AI tools are beginning to assist designers in visualizing spatial arrangements, but the human understanding of how people actually live remains irreplaceable.
Material Selection and Spatial Perception
Materials don't just affect aesthetics; they fundamentally alter how we perceive space. Light-colored, reflective surfaces make rooms feel larger. Dark, matte finishes create intimacy and drama. When you design interior space, material choices communicate meaning while affecting practical concerns like acoustics, durability, and maintenance.
Texture adds depth without consuming square footage. A room with varied textures feels richer and more sophisticated than one with uniform surfaces, even when using a minimal color palette.
Balancing Durability With Design Intent
In commercial environments, material performance becomes critical. High-traffic areas demand different solutions than private offices. The materials you select must align with both the design vision and the operational reality of how the space will be used.
For homeowners, durability matters in different ways. Families with young children need washable surfaces in living areas. Pet owners require flooring that resists scratches. The best interior design acknowledges these practical needs without compromising aesthetic goals.
At Etch Design Group, we guide clients through material selections that balance beauty with longevity, ensuring that spaces remain functional and attractive for years to come.
Lighting Design as Spatial Architecture
Lighting transforms how we experience interior space more than perhaps any other single element. Natural light should always be the starting point, but artificial lighting gives you control over ambiance, task performance, and architectural emphasis throughout all hours.
A complete lighting strategy includes four layers:
- Ambient lighting: Overall illumination that fills the space
- Task lighting: Focused light for specific activities
- Accent lighting: Highlighting architectural features or art
- Decorative lighting: Fixtures that serve as design elements themselves
When you design interior space without adequate lighting planning, you limit the space's potential. A room might photograph beautifully in daylight but feel flat and unwelcoming at night. Conversely, over-lit spaces feel institutional rather than residential.
Controlling Natural Light
Windows provide daylight, views, and connection to the outdoors. But uncontrolled natural light creates glare, fading, and temperature issues. Window treatments serve both functional and aesthetic purposes, and selecting the right solution requires understanding the room's orientation and use patterns.
The Cotswold Cooking Company demonstrates how thoughtful design extends beyond interior walls to outdoor living spaces, where lighting and material choices create seamless transitions between indoor and outdoor environments. For clients designing luxury outdoor kitchens, the same principles of spatial planning, material durability, and lighting strategy apply.
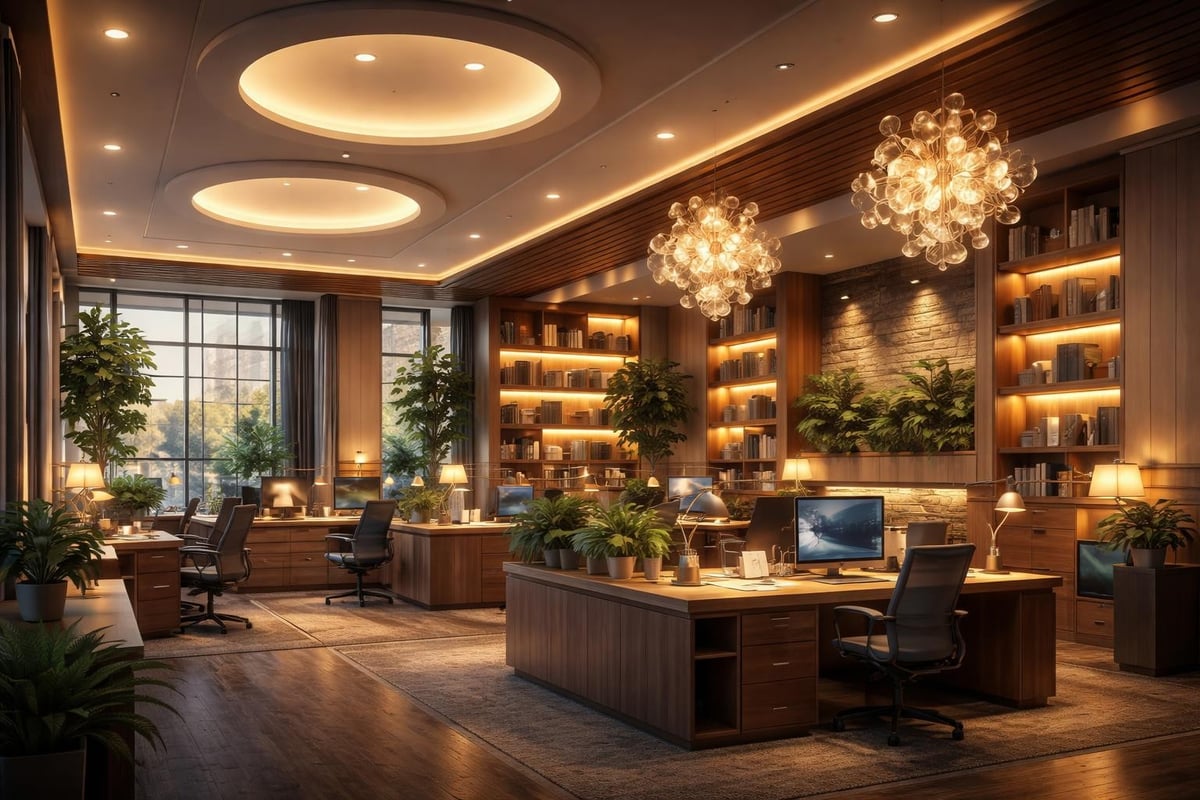
Color Theory and Spatial Psychology
Color affects mood, perceived temperature, and spatial dimensions. Cool colors recede, making walls feel farther away. Warm colors advance, creating coziness but potentially making spaces feel smaller. When you design interior space, color becomes a tool for manipulating perception and emotion.
Neutral palettes provide flexibility and longevity, but "neutral" doesn't mean boring. The most sophisticated interiors often use subtle variations within a limited color range, creating depth through tone and texture rather than bold contrasts.
Developing a Cohesive Color Strategy
A successful color palette flows throughout the home or commercial space, creating visual continuity while allowing individual rooms to have distinct personalities. This requires planning the entire project holistically rather than room by room.
Consider how colors appear under different lighting conditions. A paint color that looks perfect in the showroom might read completely differently in your north-facing bedroom. Always test samples in the actual space, observing them at different times of day before making final decisions.
Our residential portfolio showcases how thoughtful color strategies create cohesion across diverse architectural styles and client preferences.
Furniture Selection and Space Planning
Furniture scale dramatically affects how a room feels and functions. Oversized pieces make small rooms feel cramped. Undersized furniture in large spaces looks lost and creates awkward voids. When you design interior space, furniture should be proportional to room dimensions while supporting intended activities.
Key furniture planning considerations:
- Traffic clearance: Minimum 36 inches for primary paths
- Conversation distance: 4 to 8 feet between seating
- Table height relationships: 18 inches from seat to table surface
- Viewing distances: 1.5 to 2.5 times screen diagonal for TV placement
Custom furniture allows you to optimize every dimension, but quality ready-made pieces offer excellent value when selected thoughtfully. The decision depends on budget, timeline, and how critical exact measurements are to the overall design success.
Balancing Style With Comfort
Beautiful furniture that's uncomfortable doesn't serve its purpose. Before selecting any seating, consider how it will actually be used. A formal living room might prioritize visual elegance, while a family room demands deep, durable seating that invites long conversations.
Test furniture in person whenever possible. Online shopping provides convenience but can't replicate the experience of sitting in a chair or feeling fabric quality. Our furnishings design process includes showroom visits and material sampling to ensure every selection meets both aesthetic and functional requirements.
Architectural Details That Define Character
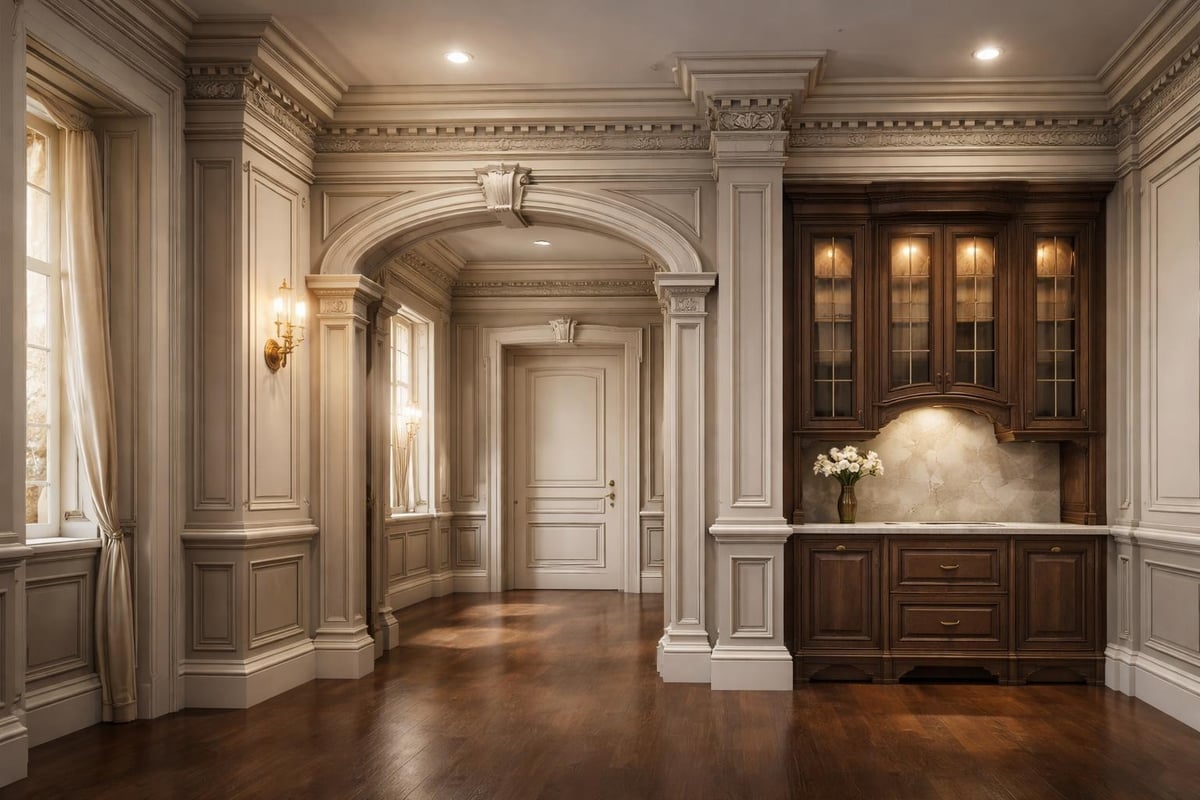
Architectural details give interior space personality and permanence. Crown molding, baseboards, door casings, and built-in elements establish the room's fundamental character before furniture even arrives.
When working with existing architecture, decide what to preserve, what to enhance, and what to remove. Not every historical detail deserves saving, and not every contemporary space benefits from added ornamentation. The choice depends on overall design intent and architectural context.
| Detail Type | Traditional Approach | Contemporary Approach | Transitional Blend |
|---|---|---|---|
| Crown Molding | Ornate profiles | Clean lines or absent | Simple stepped profile |
| Baseboards | 6-8 inches with detail | 3-4 inches minimal | 5-6 inches simple profile |
| Door Casings | Multi-piece assemblies | Flat reveals | Single-piece with reveal |
| Built-ins | Furniture-like detailing | Flush minimalist | Frame with simple panels |
In new construction, these details should be planned from the beginning, integrated with the architectural design rather than applied as afterthoughts. According to research on interior design standards, professional designers reference established proportional systems when developing architectural details to ensure visual harmony.
Integrating Modern Systems Thoughtfully
Today's homes and commercial spaces require extensive technology and mechanical systems. The challenge is integrating these necessities without compromising design intent. HVAC registers, speakers, lighting controls, and outlets all need careful placement.
Our article on hiding ducting explores strategies for concealing necessary systems while maintaining clean sightlines and architectural integrity.
Storage Solutions and Spatial Efficiency
Inadequate storage undermines even the most beautiful design. When you design interior space, integrated storage should be addressed during the planning phase, not added as an afterthought. Built-in solutions maximize capacity while minimizing visual clutter.
Strategic storage planning addresses:
- Daily-use items requiring easy access
- Seasonal items needing longer-term storage
- Display items that contribute to the room's aesthetic
- Hidden necessities that function best when concealed
The most successful storage solutions anticipate specific needs. Generic closets rarely work as well as systems designed around actual possessions and habits. Consider what you own now and what you'll likely acquire, then design storage that accommodates both.
Maximizing Vertical Space
Most rooms have unused vertical space above eye level. Tall cabinetry, upper shelving, and stacked storage all increase capacity without consuming additional floor area. This approach particularly benefits smaller spaces where every square foot counts.
However, vertical storage must remain accessible. Items used daily shouldn't require a step ladder. Reserve high storage for seasonal or rarely used items, keeping frequently accessed belongings at convenient heights.
Workflow and Circulation Patterns
How people move through space affects everything from furniture placement to door swing direction. When you design interior space for commercial use, circulation becomes even more critical, as it affects operational efficiency and customer experience.
In residential kitchens, the classic work triangle between refrigerator, sink, and cooktop remains relevant, though modern kitchens often function better with zones rather than triangular paths. Multiple cooks, large islands, and specialized appliances require more sophisticated planning.
Planning for Real Use Patterns
Observe how you actually use existing spaces before designing new ones. Where do bags and keys land when you enter? Where do family members naturally gather? These patterns reveal true needs that might differ from idealized design aspirations.
For commercial projects, understanding customer or employee flow determines layout success. Retail spaces guide shoppers on specific paths. Offices balance collaboration zones with focused work areas. Hospitality environments create sequences that build desired experiences.
Etch Design Group's work in commercial interior design demonstrates how thoughtful circulation planning supports both brand objectives and operational requirements.
Sustainability and Long-Term Value
Sustainable design goes beyond environmentally friendly materials. When you design interior space for longevity, you reduce waste and resource consumption over time. Classic, well-executed design remains relevant longer than trend-driven approaches.
Sustainable design principles include:
- Selecting durable materials that age gracefully
- Choosing timeless proportions over fleeting trends
- Specifying quality construction that lasts decades
- Planning flexible spaces that adapt to changing needs
Energy efficiency matters too. Window placement affects heating and cooling loads. Insulation quality impacts comfort and operational costs. LED lighting reduces electricity consumption while providing better control over color temperature and intensity.
Designing for Adaptability
Life changes. Families grow. Businesses evolve. The best interior design accommodates future needs without requiring complete renovation. Flexible spaces support multiple uses. Neutral architectural backgrounds accept changing furnishings and accessories.
This doesn't mean avoiding bold choices. It means making bold choices in areas that can evolve, while keeping permanent elements more adaptable.
The Role of Art and Accessories
Art and accessories transform a well-designed space into a personal environment. These final layers add warmth, personality, and visual interest that generic furnishings alone cannot achieve.
When you design interior space, plan for art placement early. Wall space, lighting, and furniture arrangement all affect where and how art can be displayed effectively. Waiting until the end often results in awkward compromises.
Effective accessory strategies consider:
- Scale relationships between objects and surfaces
- Color connections that tie into the overall palette
- Varied heights creating visual rhythm
- Meaningful items that tell authentic stories
Our styling projects demonstrate how curated accessories and art create the finishing layer that makes a designed space feel like home.
Layering Texture and Pattern
Accessories provide opportunities to introduce texture and pattern without committing to permanent installations. Pillows, throws, rugs, and decorative objects all contribute tactile and visual variety.
Balance remains key. Too many patterns compete for attention. Too few make spaces feel flat. The most successful interiors layer patterns at different scales, allowing each to contribute without overwhelming the composition.
Bringing It All Together
The process to design interior space requires coordinating numerous decisions into a cohesive whole. Color, lighting, materials, furniture, and accessories must work together, supporting the overall vision while addressing practical requirements.
This coordination challenges even experienced designers. Remodelista offers valuable insights into how design professionals manage complex projects, balancing multiple considerations while maintaining design clarity.
At Etch Design Group, we manage this complexity through a structured design process that moves from broad concepts to specific details. We begin by understanding how our clients live or work, what they value, and what they need their spaces to accomplish. Only then do we develop design solutions that address these foundations.
For new construction projects, early involvement allows us to influence architectural decisions that shape interior possibilities. Our new construction services guide clients through every decision, from floor plan optimization to final accessory placement, ensuring cohesion throughout.
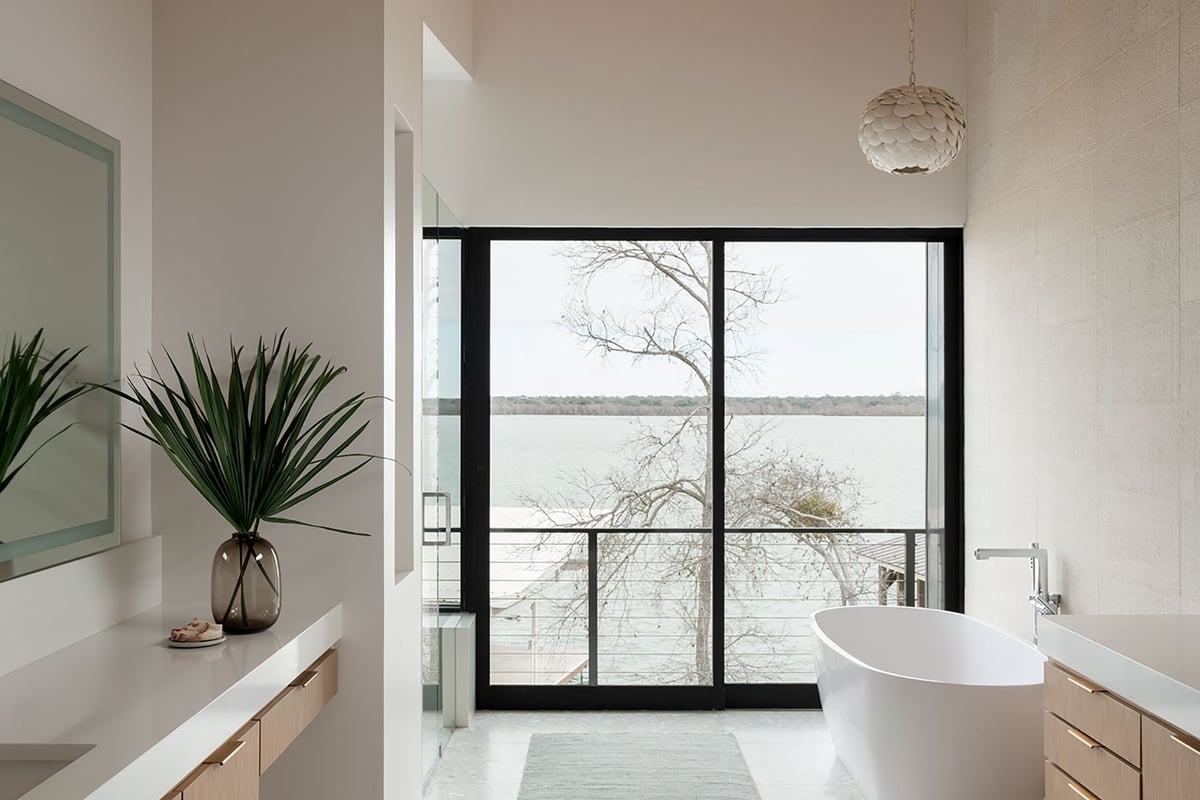
The integration of all design elements creates environments that feel intentional rather than assembled. When every choice reinforces the overall vision, the result transcends individual components.
Working With Design Professionals
While DIY approaches work for simple projects, complex renovations and new construction benefit enormously from professional guidance. Experienced designers bring knowledge of materials, construction methods, and spatial planning that takes years to develop.
The value extends beyond aesthetics. Designers help avoid costly mistakes, coordinate with contractors, source materials at trade pricing, and manage timelines. The investment in professional services typically returns multiples in improved outcomes and reduced errors.
Professional designers provide:
- Objective perspective unclouded by personal attachments
- Access to trade-only resources and pricing
- Technical knowledge of construction and materials
- Project management experience that prevents delays
- Creative problem-solving for challenging spaces
When selecting a design professional, review their portfolio to ensure their aesthetic aligns with your preferences. Interview multiple candidates. Discuss process, timeline, and budget expectations clearly. The right designer becomes a trusted partner throughout the project journey.
Austin-Specific Design Considerations
Designing interior space in Austin, TX presents unique opportunities and challenges. The climate demands cooling-focused HVAC systems and sun control. The regional aesthetic often blends Hill Country influences with contemporary sensibilities.
Indoor-outdoor connections take priority in Austin's temperate climate. Large doors, covered porches, and outdoor living spaces extend usable square footage much of the year. When planning interior layouts, consider how rooms relate to exterior spaces.
Local building codes and permitting processes vary by neighborhood. Historical districts impose preservation requirements. New development areas may have homeowners association restrictions. Understanding these constraints early prevents design disappointments and delays.
As the top interior design group in Austin, TX, we navigate these regional considerations daily, helping clients create spaces that respond to local climate, culture, and building requirements while expressing individual style.
Technology Integration in Modern Interiors
Smart home technology increasingly influences how we design interior space. Automated lighting, climate control, security systems, and entertainment all require infrastructure planning during the design phase.
The challenge lies in integrating technology seamlessly. Visible wires, bulky equipment, and cluttered controls undermine clean design. The best installations hide infrastructure while providing intuitive operation.
Key technology considerations:
- Network infrastructure supporting wireless and wired devices
- Power and data locations for current and future needs
- Control interfaces that complement rather than dominate
- Acoustics planning for distributed audio systems
Technology evolves rapidly. Design for adaptability rather than trying to future-proof every possibility. Provide adequate conduit and backing for future installations, but don't over-specify today's solutions.
The Investment Perspective
Quality interior design represents significant investment. Materials, labor, and professional fees add up quickly. But viewing this purely as expense misses the broader value proposition.
Well-designed spaces improve quality of life daily. They support productivity, reduce stress, and create environments where people thrive. For commercial projects, design directly affects brand perception and operational efficiency.
From a real estate perspective, professional design increases property value and marketability. Buyers pay premiums for homes with thoughtful design and quality finishes. The return on investment often exceeds the initial cost when properties eventually sell.
Long-term value considerations:
- Durable materials reduce replacement costs
- Timeless design maintains relevance longer
- Quality construction minimizes maintenance needs
- Energy-efficient systems lower operating costs
Budget wisely but invest in permanence. Spend more on flooring, cabinetry, and built-ins that you'll live with for decades. Save on easily updated elements like paint colors and accessories.
The Human Element in Design
Beyond all the technical considerations, designing interior space ultimately serves human needs and desires. The most successful projects understand who will use the space and what will make their lives better.
This requires listening more than prescribing. Every client has a unique story, unique needs, and unique vision. The designer's role is translating those inputs into physical reality while adding expertise that elevates the outcome.
Some clients know exactly what they want. Others need help discovering their preferences. The design process should adapt to different working styles and communication needs.
At Etch Design Group, we approach every project as a collaboration. Our clients bring intimate knowledge of how they live. We bring design expertise and professional experience. Together, we create spaces that neither party could achieve alone.
Learning From Past Projects
Each project teaches lessons that inform future work. Materials perform differently than expected. Layouts that looked perfect on paper create circulation issues in reality. Client feedback reveals priorities that weren't initially apparent.
The best designers remain perpetually curious, always seeking to understand why certain solutions work while others fall short. Research databases like the 3D-FRONT dataset provide large-scale analysis of interior layouts, offering data-driven insights into spatial patterns and design trends.
This continuous learning mindset separates good design from great design. It drives innovation while respecting proven principles. It balances creativity with pragmatism.
Our portfolio reflects this evolution. Early projects show competence. Recent work demonstrates the refinement that comes from years of practice, mistakes corrected, and successes built upon.
When you design interior space with intention, every element contributes to environments that enrich daily life. Whether you're renovating a single room or building from the ground up, the decisions you make about layout, materials, lighting, and furnishings shape how you'll experience your space for years to come. At Etch Design Group, we guide clients through this complex process with clarity and creativity, transforming vision into reality through thoughtful design and meticulous execution.