
SHARE
When we meet with clients planning significant home transformations in Austin's Westlake, Tarrytown, or Northwest Hills neighborhoods, one of the first questions we hear is: "Do I really need a home renovation designer, or can my contractor handle the design work?" After years of guiding families through complex remodels, we've seen firsthand how this decision shapes everything from budget predictability to the final result. A home renovation designer brings specialized training, a strategic design process, and the ability to translate your lifestyle needs into cohesive architectural and aesthetic decisions that a contractor alone simply cannot provide.
Key Takeaways
- A home renovation designer specializes in transforming existing spaces through strategic planning, material selection, and spatial problem-solving
- They differ from contractors (who execute plans) and architects (who focus on structural design)
- Hiring a designer early prevents costly changes, ensures cohesive aesthetics, and typically saves 15-30% on overall project costs
- The designer manages finish selections, lighting strategy, cabinetry design, and spatial flow
- For luxury Austin remodels, a designer familiar with local architectural styles delivers better results
- The typical designer fee ranges from 15-25% of project budget for full-service firms
- Collaboration between designer, contractor, and homeowner creates the smoothest renovation experience
Before you commit to a major renovation, we recommend scheduling a complimentary discovery call to discuss your vision, timeline, and how professional design support can transform your project outcome.
What Exactly Does a Home Renovation Designer Do?
A home renovation designer serves as the strategic visionary for your remodel, translating abstract ideas into buildable, beautiful reality. We begin every project by analyzing how you actually live in your space, not just how it looks in photographs.
The Core Responsibilities
Space planning and layout optimization form the foundation of our work. This involves evaluating traffic patterns, room adjacencies, and functional relationships between spaces. For a recent Tarrytown two-story remodel, we reconfigured the entire first floor to create better flow between the kitchen, dining, and family spaces without adding square footage.
Material and finish selection requires deep knowledge of:
- Durability and performance characteristics
- Aesthetic compatibility across different materials
- Lead times and availability in the Austin market
- Budget implications and value engineering opportunities
- Maintenance requirements for busy households
We maintain relationships with specialized vendors and artisans throughout Texas, giving our clients access to materials and fabrication capabilities they wouldn't find on their own.
Beyond Surface-Level Aesthetics
The distinction between a home renovation designer and someone who simply selects paint colors lies in our comprehensive approach. We consider:
- Architectural integrity – ensuring new elements respect the home's original character
- Lighting strategy – layering ambient, task, and accent lighting for functionality and mood
- Cabinetry and millwork design – creating custom solutions that maximize storage and beauty
- Color theory and material harmony – developing palettes that flow throughout the entire home
- Future-proofing – incorporating flexible design elements that adapt as your needs evolve
This holistic perspective prevents the disjointed results that often occur when homeowners make isolated decisions room by room.
How a Home Renovation Designer Differs From Other Professionals
The renovation ecosystem includes multiple players, and understanding each role prevents confusion and sets realistic expectations.
| Professional | Primary Focus | When to Engage | Typical Fee Structure |
|---|---|---|---|
| Home Renovation Designer | Spatial planning, aesthetics, finishes, furnishings | Pre-construction planning phase | 15-25% of budget or hourly |
| Architect | Structural changes, building code, engineering | When moving walls or adding square footage | 8-15% of construction cost |
| Contractor/Builder | Construction execution, trade coordination | After design is complete | Cost-plus or fixed bid |
| Design-Build Firm | Combined design and construction | Simultaneous design and build | Varies widely |
The Designer-Architect Relationship
We frequently collaborate with architects on projects requiring structural modifications. The architect handles load-bearing calculations, permitting for structural changes, and building envelope considerations. Meanwhile, as the home renovation designer, we focus on the interior architecture, finish selections, lighting design, and ensuring the space functions beautifully for daily life.
For Austin-specific architectural styles like Spanish Hacienda and Mid-Century Modern homes, this collaboration becomes particularly important. We preserve the architectural character while updating functionality for contemporary living.
Why Contractors Need Designers
Even the most skilled contractors need detailed design direction. Construction professionals excel at building what's specified, but they're not trained to make aesthetic decisions or optimize spatial relationships. Without comprehensive design documents, contractors must make hundreds of finish and detail decisions on the fly, often leading to inconsistent results and change orders that inflate costs.
According to recent renovation trend data from Houzz, homeowners who work with design professionals report significantly higher satisfaction rates and fewer budget overruns than those who work directly with contractors alone.
The Financial Case for Hiring a Home Renovation Designer
We understand the hesitation. Adding a designer fee to an already substantial renovation budget feels counterintuitive. Yet we've consistently demonstrated that professional design guidance reduces total project costs while delivering superior results.
How Designers Save You Money
Preventing costly mistakes represents the most significant savings. When we design a kitchen, we've already considered appliance clearances, cabinet door swing patterns, and counter workspace requirements. We catch conflicts in the planning phase, not during installation when fixes are exponentially more expensive.
Material specification expertise helps you invest wisely. We know which high-end finishes deliver lasting value and which trendy materials become dated quickly, requiring replacement in just a few years. For countertops, we might specify quartzite instead of marble for high-use areas, or recommend porcelain tile that mimics natural stone at a fraction of the cost and maintenance.
Accurate budgeting from the start eliminates the shock of unexpected expenses. We provide detailed specifications that allow contractors to bid accurately, reducing the change orders that derail budgets. Our clients typically experience 5-10% variance from initial budget estimates, compared to industry averages of 20-30% for projects without professional design guidance.
The True Cost of Going Without a Designer
Consider this scenario we encounter frequently: A homeowner selects tile for their primary bathroom, then realizes after installation that the grout lines create visual chaos with their selected wallpaper. Replacing the tile costs $8,000-12,000. Our design fee for that bathroom would have been $3,500-5,000 and prevented the error entirely.
The habits that interior designers recommend for successful renovations consistently emphasize upfront planning and professional guidance as the most effective cost-control measures.
The Home Renovation Designer Process at Work
Our approach to residential remodel design has been refined through years of managing complex transformations across Austin's diverse neighborhoods. Understanding what to expect helps you evaluate potential design partners.
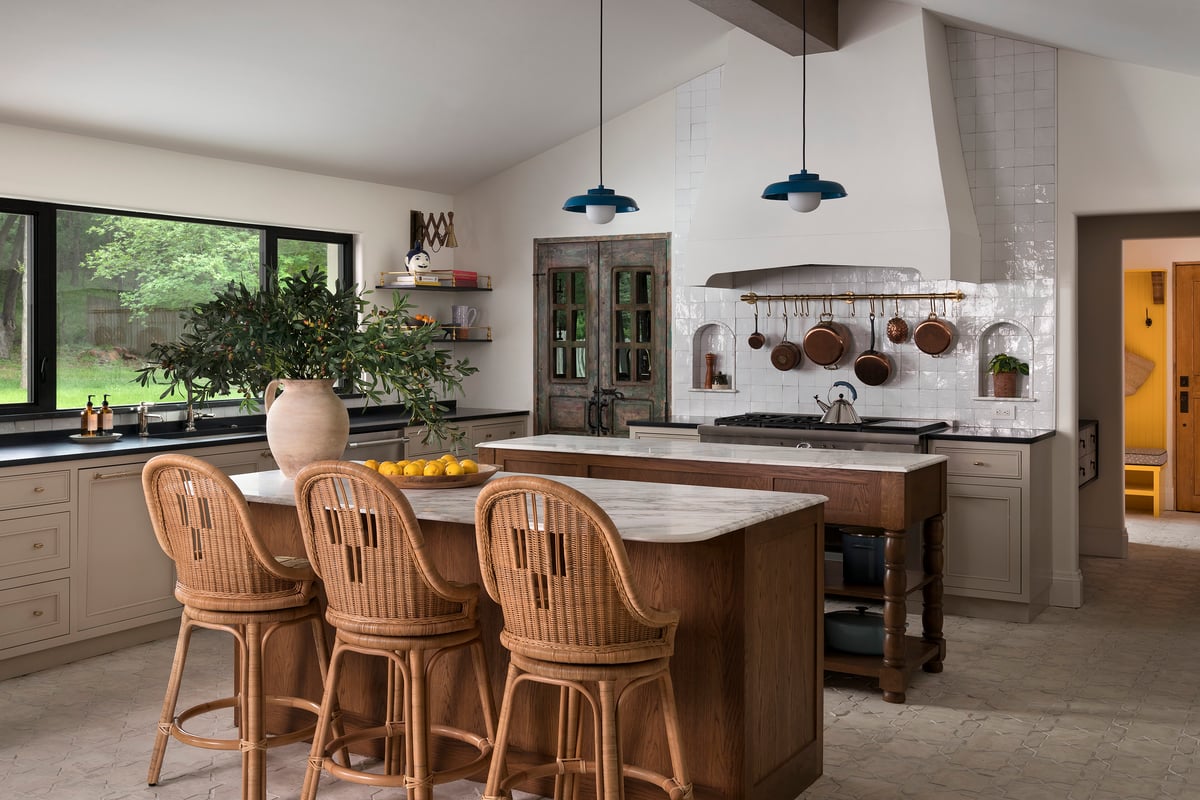
Phase One: Discovery and Programming
We begin every project with intensive discovery work:
- Lifestyle interviews – understanding how you use each space throughout the day
- Pain point identification – documenting what doesn't work in your current layout
- Aesthetic exploration – reviewing inspiration images to understand your style preferences
- Budget calibration – establishing realistic expectations for your investment level
- Site analysis – documenting existing conditions, architectural details, and opportunities
This foundation prevents the surface-level approach that produces beautiful spaces that don't function well for your specific needs.
Phase Two: Concept Development
Armed with discovery insights, we develop comprehensive design concepts that address:
- Spatial reconfigurations and layout options
- Architectural detail language
- Material and finish direction
- Color palette development
- Lighting strategy overview
- Cabinetry and millwork concepts
We typically present 2-3 distinct concepts for major spaces, allowing you to react to different approaches before we invest in detailed development.
Phase Three: Design Development and Documentation
This phase transforms approved concepts into the detailed specifications contractors need for accurate bidding and execution. We produce:
- Floor plans with dimensions and materials
- Elevations showing cabinetry, tile layouts, and architectural details
- Lighting plans with fixture specifications
- Finish schedules documenting every material selection
- Millwork shop drawings for custom elements
- Plumbing fixture specifications and locations
The thoroughness of this documentation directly correlates with project success. Comprehensive specifications minimize field decisions and change orders.
Phase Four: Contractor Coordination and Construction Administration
As construction progresses, we serve as your advocate and quality control partner. Regular site visits allow us to:
- Answer contractor questions and provide clarifications
- Review installations for quality and accuracy
- Make field decisions when unexpected conditions arise
- Coordinate finish deliveries and installations
- Troubleshoot issues before they become problems
This ongoing involvement ensures your design vision translates accurately from drawings to reality.
What to Look for When Hiring a Home Renovation Designer
Not all design professionals offer the same level of service or expertise. After observing both successful and challenging collaborations across hundreds of projects, we've identified the critical evaluation criteria.
Experience With Your Project Type and Scale
A designer who excels at 1,500 square foot condo remodels may struggle with a 5,000 square foot whole-home transformation. Review portfolios specifically for projects similar to yours in scope and complexity. For luxury renovations in Austin's premium neighborhoods, you need a team experienced with high-end finishes, custom fabrication, and the expectations that come with significant investments.
Process and Communication Style
Ask potential designers to walk through their process in detail:
- How many in-person meetings should you expect?
- What deliverables will you receive at each phase?
- How do they handle changes and revisions?
- What's their typical response time for questions?
- How do they manage budgets and track expenses?
Clear processes indicate professionalism and help prevent misunderstandings.
Builder and Artisan Relationships
Experienced home renovation designers maintain networks of trusted contractors, fabricators, and artisans. These relationships facilitate smoother projects through:
- Faster, more accurate contractor bidding
- Priority scheduling during busy seasons
- Problem-solving partnerships when challenges arise
- Access to specialized craftspeople for custom work
When evaluating our design services, prospective clients often note that our established Austin-area partnerships provide significant value beyond the design work itself.
Portfolio Diversity and Aesthetic Range
While every designer has a recognizable style, the best professionals can adapt to various aesthetic preferences. Review their work for:
- Variety in design approaches (modern, traditional, transitional)
- Evidence of custom solutions rather than formula-based design
- Quality of photography and presentation
- Attention to detail in finish selections and execution
- Projects that feel collected and personal, not staged
Designers who showcase only one aesthetic may struggle to honor your unique vision.
Austin-Specific Considerations for Home Renovation Designers
Working in Central Texas presents unique opportunities and challenges that out-of-area designers may not fully appreciate. Our years of experience with Austin home styles and interior design have taught us valuable lessons.
Climate and Material Performance
Austin's intense sun, temperature extremes, and occasional freeze events demand thoughtful material selection. We specify:
- UV-resistant window treatments for south and west-facing exposures
- Tile and stone that won't crack during freeze-thaw cycles
- Exterior finishes that withstand 100+ degree summers
- HVAC solutions that manage our extended cooling season
A home renovation designer unfamiliar with Texas climate may recommend materials that fail prematurely or require excessive maintenance.
Local Architectural Context
Spanish Hacienda homes benefit from designers who understand traditional proportions, authentic tile work, and the importance of indoor-outdoor connections. We preserve architectural integrity while updating kitchens and bathrooms for contemporary functionality.
Mid-Century Modern renovations require sensitivity to original design intent, proper wood species selection for built-ins, and period-appropriate lighting. Heavy-handed updates can destroy the character that makes these homes special.
Hill Country Contemporary designs need designers familiar with local stone varieties, the relationship between interior and landscape, and how to maximize views while managing solar heat gain.
Building Department and HOA Navigation
Austin's building departments, particularly in West Lake Hills and Rollingwood, have specific requirements that impact design decisions. Experienced local designers know:
- FEMA floodplain restrictions that affect remodels near creeks
- Historic district guidelines in areas like Hyde Park
- HOA architectural review processes and typical approval timelines
- Energy code requirements that affect window and insulation specifications
This knowledge prevents designs that look beautiful on paper but can't be permitted or approved.
Emerging Trends Shaping Home Renovation Design in 2026
Staying current with home renovation trends helps us create spaces that feel fresh without chasing fads that quickly date. Several significant movements are reshaping how we approach remodels this year.
Flexible, Multi-Generational Spaces
We're designing more homes to accommodate aging parents, adult children, or flexible guest quarters. This requires:
- Main-floor primary suites with accessible bathrooms
- Kitchenettes or secondary prep areas
- Separate entrances for privacy
- Sound isolation between generations
- Universal design principles that don't sacrifice aesthetics
Sophisticated Home Storage Solutions
Storage trends for 2026 emphasize concealment and integration. We're incorporating:
- Floor-to-ceiling cabinetry that blends with wall paneling
- Hidden charging stations and device storage
- Integrated pet feeding stations and supply storage
- Appliance garages with pocket doors
- Custom closet systems that maximize every inch
Wellness-Centered Design
High-end remodels increasingly prioritize health and well-being through:
- Circadian lighting systems that adjust color temperature throughout the day
- Low-VOC materials and finishes
- Dedicated meditation or yoga spaces
- Steam showers and spa-like primary bathrooms
- Air quality monitoring and advanced filtration
Material Authenticity and Craftsmanship
We're moving away from laminate and synthetic materials toward genuine wood, stone, plaster, and metal. Clients appreciate the patina and character of natural materials, even if they require more maintenance. This shift reflects a broader desire for homes that age gracefully rather than looking dated within a few years.
Firms like Kreeative Renovations & Design Co. exemplify this commitment to quality craftsmanship and authentic materials in renovation work, demonstrating how skilled execution brings design concepts to life with integrity.
Working Effectively With Your Home Renovation Designer
The designer-client relationship significantly impacts project outcomes. We've identified patterns that distinguish smooth, successful collaborations from difficult ones.
Be Honest About Budget From Day One
Nothing derails a project faster than budget misalignment. If your budget is $200,000, don't tell us you have $300,000 available. We'll design to the number you provide, then everyone faces disappointment when reality emerges. Transparency allows us to design creatively within your actual parameters.
Trust the Process and Timeline
Quality design takes time. Our typical remodel design timeline spans 8-12 weeks before construction begins. Rushing this phase to start demolition sooner inevitably leads to changes, delays, and cost overruns during construction. The planning phase isn't bureaucracy; it's the foundation of project success.
Provide Complete Information During Discovery
The more we understand about your life, the better we can design for you. Share details about:
- Your daily routines and how you move through spaces
- Entertaining frequency and typical guest counts
- Hobbies that require specialized storage or workspace
- Future plans (aging in place, potential resale, family expansion)
- Maintenance tolerance and lifestyle preferences
Make Timely Decisions
Design progresses in sequence. Delayed decisions on floor plan create cascading delays in cabinetry, tile, lighting, and every subsequent choice. We provide clear deadlines for decisions and explain the implications of delays. Respecting these timelines keeps your project moving forward.
Communicate Concerns Immediately
If something troubles you about our design direction, speak up during the concept phase, not during construction. Early course corrections are simple; changes during installation are expensive and disruptive. We want your honest feedback throughout the process.
The Return on Investment of Professional Design
Beyond the immediate transformation, thoughtful renovation design delivers lasting value. When we design a kitchen or primary suite, we're creating spaces that will serve you for decades.
Resale value increases with professional design, though this shouldn't be your primary motivation. Real estate agents consistently report that homes with cohesive, well-executed design attract more buyers and command premium prices. Our projects in Westlake and Tarrytown typically achieve 20-30% higher per-square-foot values than comparable homes with contractor-grade finishes.
Lifestyle enhancement provides daily returns that financial metrics can't capture. Clients tell us repeatedly that their renovated spaces bring joy every single day, making the investment feel worthwhile regardless of resale considerations.
Longevity and reduced replacement costs result from durable material selections and timeless design approaches. When we specify quartzite countertops, custom cabinetry with dovetail joinery, and quality tile, these elements last 20-30 years with minimal maintenance. Budget materials require replacement in 7-10 years, ultimately costing more.
Energy efficiency often improves during renovations when designers specify appropriate windows, insulation, and HVAC systems. Monthly utility savings compound over years of ownership.
Selecting Between Full-Service and Hourly Design Support
Home renovation designers offer various service models, each appropriate for different project types and client needs.
Full-Service Design Partnership
This comprehensive approach includes all phases from concept through installation. We manage:
- Complete design development and documentation
- Contractor bidding and selection support
- Construction administration and site visits
- Furnishing and styling services
- Project closeout and final adjustments
Best for: Whole-home remodels, significant kitchen and bathroom renovations, projects requiring extensive custom work, clients who value comprehensive support and accountability.
Fee structure: Typically 15-25% of project budget, with some firms offering fixed fees for defined scopes.
Design Consultation and Documentation Only
Some designers provide drawings and specifications but don't offer construction administration. You receive complete design documents, then work directly with your contractor for execution.
Best for: Clients with construction experience, projects with straightforward execution, budgets that can't accommodate full design fees.
Fee structure: Fixed fee based on project scope or hourly rates.
Hourly Advisory Services
Pay-as-you-go guidance for specific questions or decisions without comprehensive design services.
Best for: Small projects, specific problem-solving, clients who want to manage most design decisions themselves but need expert input on particular challenges.
Fee structure: Hourly rates, typically $150-350 per hour depending on firm and market.
For luxury renovations exceeding $500,000, we strongly recommend full-service partnerships. The complexity of high-end projects demands ongoing professional oversight to achieve the quality and cohesion you're investing in.
The decision to hire a home renovation designer represents one of the most impactful choices you'll make for your project's success. Professional design guidance transforms abstract ideas into cohesive, functional spaces while preventing costly mistakes and ensuring your investment delivers lasting value. At Etch Design Group, we bring decades of combined experience to every residential remodel, creating spaces that don't just look beautiful but support how you actually live. Whether you're planning a kitchen transformation, whole-home renovation, or primary suite update, our team is ready to guide you from initial concept through final installation with the strategic thinking and attention to detail that luxury projects demand.