
SHARE
The traditional approach to creating exceptional spaces has always involved a handoff: designers create the vision, builders execute it, and somewhere in the translation, details get lost. We've spent years working in Austin's luxury residential and commercial market, and we've seen how fragmented processes lead to costly revisions, timeline delays, and results that fall short of the original vision. Interior design and build services represent a fundamental shift in how high-end projects come together, creating seamless collaboration between creative vision and construction execution. When design and construction teams work as integrated partners from day one, every decision reinforces the next, resulting in spaces that feel intentional, cohesive, and built to last.
Key Takeaways:
- Interior design and build services integrate design vision with construction execution from project inception
- Collaborative workflows reduce change orders by 30-40% and minimize costly mid-construction revisions
- Early designer involvement in new construction ensures architectural details support the interior vision
- Unified teams provide single-point accountability and streamlined communication throughout the project
- Austin's luxury market increasingly demands this integrated approach for homes $500K and above
If you're planning a significant residential or commercial project, we encourage you to start with a complimentary discovery call where we'll discuss how integrated design and construction can serve your specific goals.
Understanding the Interior Design and Build Model
Interior design and build represents more than just designers and builders working on the same project. It's a philosophy where creative vision and technical execution inform each other continuously throughout every phase.
In traditional workflows, architects complete drawings, designers develop concepts separately, and builders receive finished plans to execute. Each handoff creates potential for misalignment. We've watched homeowners discover mid-construction that their dream kitchen layout conflicts with structural realities, or that specified materials exceed budget projections made months earlier.
The integrated approach flips this model entirely:
- Pre-construction collaboration ensures design feasibility before breaking ground
- Concurrent planning allows budgets to inform material selections in real time
- Unified problem-solving addresses conflicts immediately rather than through change orders
- Continuous refinement permits design adjustments as construction realities emerge
How Integration Changes Project Outcomes
When we partner with builders from the earliest planning stages, we're not just coordinating schedules. We're creating a shared language around the project vision. The builder understands why certain ceiling heights matter for the lighting strategy. The designer knows which structural elements are negotiable and which are load-bearing necessities.
According to research from industry design resources, integrated project delivery methods reduce rework by 35% compared to traditional design-bid-build approaches. For a $750,000 Austin remodel, that translates to $50,000-$75,000 in avoided change orders and accelerated timelines.
| Traditional Approach | Interior Design and Build |
|---|---|
| Sequential handoffs between teams | Concurrent collaboration throughout |
| Design changes require formal change orders | Adjustments made fluidly during regular check-ins |
| Budget surprises mid-construction | Real-time cost tracking against design decisions |
| Finger-pointing when issues arise | Unified accountability and problem-solving |
| 12-18 month average timeline | 10-14 month typical completion |
The Strategic Value for New Construction Projects
New construction presents the ultimate opportunity for interior design and build collaboration. When we engage during the architectural planning phase, we're shaping the bones of the home to support the interior vision rather than working around predetermined constraints.
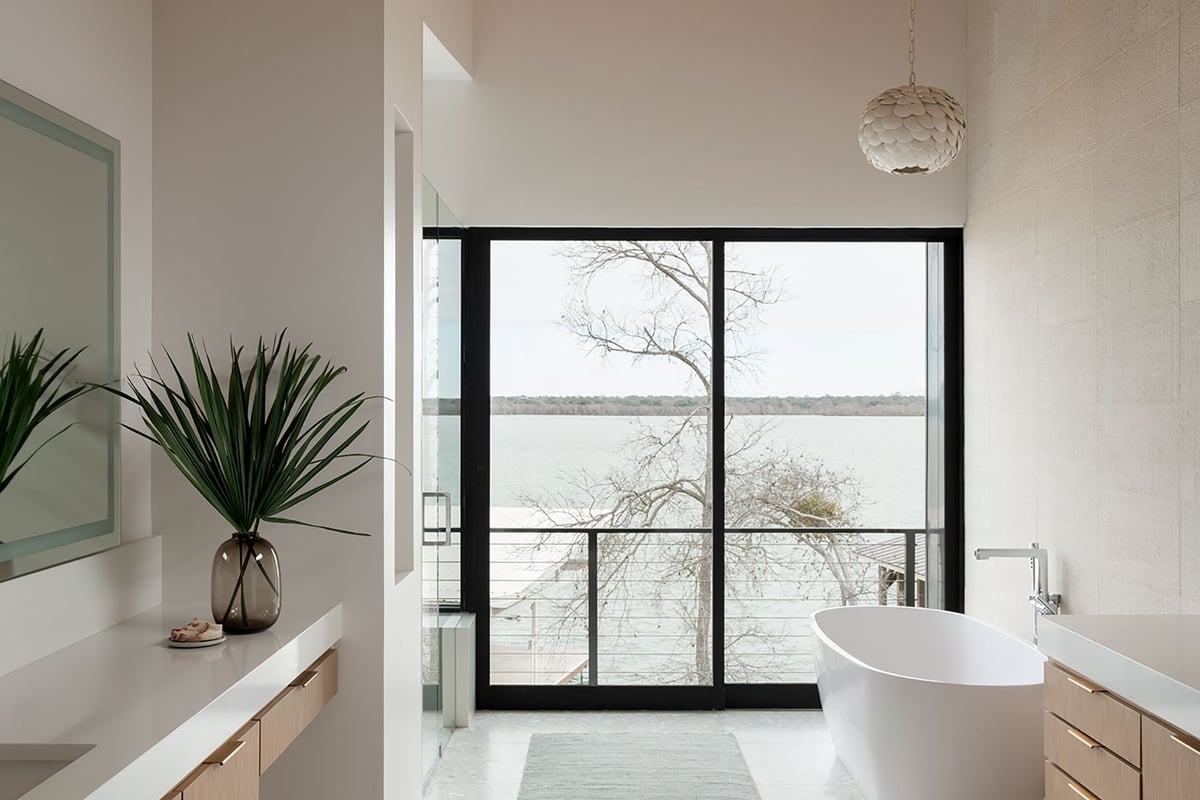
For new construction interior design, this means influencing decisions that would be prohibitively expensive to change later: window placements that frame specific views, ceiling coffers positioned for statement lighting, structural support for floating staircases, and wall locations that create ideal furniture arrangements.
Architectural Details That Support Interior Vision
We recently completed a Westlake new build where early collaboration allowed us to design custom millwork niches into the framing stage. The builder understood our lighting requirements and coordinated electrical rough-in perfectly. The result was seamless integration between architecture and interiors, impossible to achieve through sequential planning.
Consider these decisions best made during pre-construction collaboration:
- Ceiling height variations that create visual interest and define spaces
- Window specifications balancing natural light with wall space for art
- Structural support for chandeliers, suspended elements, and heavy fixtures
- Flooring transitions planned around furniture layouts and traffic patterns
- Mechanical systems coordinated with lighting design and millwork plans
Research from Washington State University’s design resources shows that designer involvement during the schematic design phase reduces owner dissatisfaction by 43% compared to projects where designers join after architectural plans are finalized.
Remodel Projects and the Coordination Imperative
While new construction starts with a blank canvas, remodels demand even tighter coordination between design and build teams. We're working within existing structures, uncovering surprises behind walls, and adapting vision to discovered realities.
The interior design and build approach proves especially valuable when reimagining Austin's historic homes. Spanish Hacienda properties in Tarrytown or Mid-Century Modern homes in Northwest Hills present unique structural considerations that require constant dialogue between our team and skilled contractors.
Managing the Unknown in Existing Structures
Every remodel involves some degree of discovery. When design and construction teams operate as integrated partners, we make informed decisions quickly:
- Structural surprises get evaluated immediately for design implications
- Code compliance issues are solved collaboratively without derailing timelines
- Material availability problems trigger coordinated pivots to comparable alternatives
- Budget reallocation decisions consider both aesthetic and structural priorities
We completed a two-story library renovation in Westlake where original plans called for removing a wall to create an open reading area. During demolition, we discovered the wall provided critical lateral support. Because our team and the builder were meeting weekly, we redesigned the space within 48 hours using a steel beam solution that actually enhanced the architectural character while maintaining the open concept our clients desired.
Commercial Applications and Brand Integration
Interior design and build services extend beyond residential work into commercial environments where brand expression and operational functionality must coexist. For our commercial portfolio, integration ensures that every material choice, spatial flow decision, and finish detail reinforces the client's brand identity while meeting stringent building codes and accessibility requirements.
Commercial projects benefit from unified teams through:
- Accelerated timelines critical for revenue-generating spaces
- Brand consistency maintained from concept through final installation
- Code compliance addressed proactively during design development
- Operational functionality tested and refined before construction begins
Case Study: Multi-Use Development Coordination
We partnered on a mixed-use development in downtown Austin where ground floor retail, second floor office space, and upper-level residential units required completely different design approaches under one roof. The integrated team approach allowed us to coordinate MEP systems, maintain consistent exterior expressions while varying interior characters, and manage three separate permitting processes without conflicts.
The developer reported 23% faster lease-up compared to similar properties, attributing the success partly to the cohesive design quality that emerged from unified planning.
Budget Management Through Collaborative Planning
One of the most significant advantages of interior design and build services is transparent, real-time budget management. We've all heard horror stories of projects that spiral 40-50% over initial estimates. Integration dramatically reduces this risk.
| Budget Category | Traditional Risk | Integrated Approach |
|---|---|---|
| Materials | Specified items exceed budget at ordering | Continuous value engineering during selection |
| Labor | Underestimated complexity of design details | Builder input during design prevents surprises |
| Change Orders | Avg 15-20% of contract value | Avg 3-7% for unforeseen conditions only |
| Finishes | Selections made without installed cost reality | Real-time pricing informs every material decision |
| Timeline Overruns | Delays compound costs | Coordinated scheduling minimizes extensions |
Value Engineering Without Compromising Vision
We approach budgets as creative constraints rather than limitations. When our team works directly with builders during material selection, we're identifying opportunities for strategic value engineering before specifications are finalized.
Recent Austin projects have taught us where to allocate premium budgets for maximum impact. Custom millwork in primary living spaces creates lasting impressions. High-end plumbing fixtures in powder rooms visible to guests justify their cost. Meanwhile, enclosed closet systems and secondary bedroom finishes can utilize quality mid-range options without diminishing the overall experience.
According to sustainable design research, integrated teams also make more sustainable material choices by evaluating lifecycle costs rather than just initial purchase prices, ultimately delivering better long-term value.
Timeline Advantages and Streamlined Communication
Traditional projects involve constant back-and-forth: designers send RFIs to builders, builders wait for architect clarification, architects loop back to designers. Each exchange adds days or weeks to schedules.
Interior design and build services collapse these communication layers into direct, immediate problem-solving conversations. When questions arise, the relevant people are already in the same meetings, reviewing the same documents, working toward unified goals.
Weekly Coordination Sessions Replace Months of Correspondence
We structure our integrated projects around weekly working sessions during construction phases. These aren't status update meetings but active problem-solving workshops where:
- The builder presents upcoming work requiring design decisions
- Our team reviews material samples against installed conditions
- Budget impacts are calculated for any proposed adjustments
- The next two weeks of work are coordinated in detail
- Long-lead items are confirmed against the construction schedule
This rhythm keeps everyone aligned and eliminates the lag time that traditionally exists between question and answer. Our Allendale project finished four weeks ahead of schedule specifically because integrated coordination eliminated the stop-and-wait pattern typical of sequential workflows.
Selecting the Right Partners for Integration
Not every builder is equipped for true interior design and build collaboration, and not every design firm has experience working in integrated models. The partnership requires specific capabilities and mindsets from both sides.
Look for builders who:
- Welcome designer input during pre-construction planning
- Maintain transparent cost tracking systems accessible to all team members
- Employ project managers skilled in collaborative workflows
- Demonstrate craftsmanship capable of executing detailed design visions
- Communicate proactively about potential conflicts before they become problems
Design firms should bring:
- Technical knowledge of construction methods and building systems
- Flexibility to adapt designs as realities emerge during construction
- Detailed documentation that builders can execute confidently
- Respect for budget constraints and construction timelines
- Experience coordinating with trades throughout installation phases
Questions to Ask During the Vetting Process
Before committing to an integrated approach, ensure alignment through these conversations:
- How do you structure communication during construction phases?
- What project management software do you use for transparency?
- Can you share examples of previous integrated projects and their outcomes?
- How do you handle design changes that impact budget or timeline?
- What's your process when unexpected conditions require rapid decision-making?
Resources from California College of the Arts emphasize that successful integration requires established protocols for decision-making authority, change management, and conflict resolution agreed upon before construction begins.
Technology Enabling Better Collaboration
Modern interior design and build projects leverage technology platforms that previous generations couldn't access. Cloud-based project management systems, 3D modeling software, and virtual reality walkthroughs have transformed how integrated teams work together.
We use building information modeling (BIM) that allows our design team and builders to work in the same digital environment. When we adjust a cabinet height, the builder immediately sees how it affects adjacent electrical outlets. When the builder modifies a beam location, we instantly understand the impact on our lighting plan.
Digital Tools That Support Integration
- Shared project management platforms (CoConstruct, Buildertrend) provide single sources of truth for schedules, budgets, and decisions
- 3D modeling coordination prevents conflicts before they reach the construction site
- Virtual reality client presentations allow homeowners to experience spaces before they're built
- Digital material libraries let entire teams review finish options simultaneously
- Real-time budget tracking shows cost implications of every selection as it's made
Innovation research highlighted by Architectural Digest demonstrates that firms using integrated digital platforms reduce coordination errors by 52% compared to traditional document-based workflows.
Client Experience and Decision-Making Clarity
From a homeowner's perspective, interior design and build services simplify what's often an overwhelming process. Instead of managing relationships with architects, designers, and builders separately, you're working with a coordinated team speaking the same language about your project.
The client experience improves through:
- Fewer repetitive conversations explaining your vision to multiple parties
- Coordinated presentations where design and feasibility are addressed together
- Single-point accountability when questions or concerns arise
- Unified recommendations based on collaborative team assessment
- Reduced decision fatigue through curated options pre-vetted for feasibility and budget
Managing Expectations Through Transparency
We've found that clients appreciate honesty about trade-offs more than promises that can't be delivered. Interior design and build allows us to present options with complete transparency: "This marble will create the exact look you want and requires adding $12,000 to the stone budget, or we can achieve 90% of the effect with this engineered alternative at no additional cost."
These conversations happen in real-time during material selection rather than months later when change orders create tension and finger-pointing. Our approach aligns with findings from research on designer media presence showing that transparency and education build stronger client relationships than traditional gatekeeping of information.
Austin Market Considerations
Austin's luxury residential market has evolved significantly over the past decade. Clients investing $500,000 to $2 million-plus in custom homes or extensive remodels increasingly expect integrated service delivery. They're sophisticated consumers who understand that fragmented teams create fragmented results.
The city's architectural diversity adds another layer of complexity. We work on everything from ultramodern glass-and-steel designs in Westlake to carefully preserved Spanish Hacienda renovations in Tarrytown. Each architectural style demands different technical approaches while maintaining the same standard of execution quality. Learn more about these considerations in our guide to Austin home styles and interior design.
Local Building Considerations
- Austin Energy Code requirements influence window specifications and HVAC integration
- Hill Country building restrictions in certain areas limit exterior modifications affecting interior planning
- Historic preservation guidelines in older neighborhoods require specialized coordination
- Wildfire-resistant construction requirements in western suburbs impact material selections
- Flood plain regulations in specific areas affect foundation and finish decisions
Long-Term Value and Legacy Creation
Interior design and build isn't just about efficiency during construction. It's about creating spaces that function beautifully for decades because every detail was considered in context of the whole.
When architectural elements support interior functions, when mechanical systems coordinate with aesthetic visions, when materials are selected for both appearance and performance, the result is a home that ages gracefully rather than revealing shortcuts and compromises over time.
Long-term benefits include:
- Reduced maintenance costs from properly integrated systems
- Timeless design that doesn't feel dated as trends shift
- Superior functionality because space planning considered actual living patterns
- Higher resale values reflecting obvious quality and cohesion
- Personal satisfaction from spaces that truly serve your lifestyle
We design with a multi-generational perspective, whether that's a forever home for a growing family or a commercial space that will serve a business for decades. That long view requires the kind of holistic thinking that only integrated teams can provide.
Interior design and build services transform how exceptional spaces come together, creating seamless collaboration that delivers superior results on timeline and on budget. At Etch Design Group, we've built our practice around this integrated approach, partnering with Austin's finest builders to create residential and commercial environments that truly become legacies. Whether you're planning a new construction project, comprehensive remodel, or commercial space, we bring decades of combined experience to ensure your vision is executed with precision and artistry from concept through completion.