
SHARE
A remodel represents one of the most significant investments you'll make in your home, and the difference between a project that enhances your lifestyle and one that falls short often comes down to a single decision: hiring an interior designer for remodel work. We've spent years guiding Austin homeowners through complex renovations-from Spanish Hacienda revivals in Tarrytown to Mid-Century Modern updates in Westlake-and we've seen firsthand how professional design expertise transforms not just spaces, but how families live, work, and gather. The right interior designer for remodel projects brings strategic thinking, spatial problem-solving, and a cohesive vision that connects every decision from layout to lighting to the final furniture placement.
Key Takeaways
- An interior designer for remodel projects manages spatial planning, material selections, and contractor coordination to ensure cohesive results
- Early designer involvement prevents costly mistakes and creates opportunities for architectural refinement that improves functionality
- Professional designers balance aesthetic vision with structural realities, budget constraints, and timeline management
- The right designer brings vendor relationships, trade discounts, and procurement expertise that often offset design fees
- Strategic design planning during remodels increases both enjoyment of your space and long-term property value
Why You Need an Interior Designer for Remodel Projects
The complexity of remodeling work demands more than aesthetic sensibility. We approach every residential remodel with a comprehensive understanding of how spatial decisions ripple through construction timelines, budgets, and daily life during the process.
Strategic Planning Before Demolition
Hiring an interior designer for remodel work before construction begins allows us to identify opportunities that contractors alone might miss. We evaluate existing architectural elements, assess structural possibilities, and develop concepts that maximize your investment.
Critical early-stage decisions include:
- Wall removal feasibility and structural beam requirements
- Window and door relocations that enhance natural light
- Plumbing and electrical relocations that support new layouts
- HVAC considerations for open-concept designs
- Architectural detail additions like coffered ceilings or custom millwork
Many homeowners contact us after they've already begun demolition, which limits our ability to influence foundational decisions. The remodeling design process works best when designers participate from concept through completion.
Speaking directly with our team through a Complimentary Discovery Call helps you understand how strategic design planning shapes successful remodel outcomes. We'll discuss your vision, timeline, and how early involvement creates opportunities for architectural refinement.
Material Selection and Specification Expertise
An interior designer for remodel projects brings depth of knowledge about materials, finishes, and products that extends far beyond showroom browsing. We specify materials based on durability, maintenance requirements, aesthetic coherence, and how they perform in Austin's climate.
| Material Category | Professional Specification Value | Common DIY Pitfalls |
|---|---|---|
| Flooring | Traffic pattern analysis, subfloor requirements, transition details | Incompatible materials, poor transitions, inadequate underlayment |
| Cabinetry | Custom vs. semi-custom decisions, hardware specifications, interior organization | Standard depths that waste space, mismatched wood tones |
| Countertops | Edge profiles, backsplash integration, seam placement | Visible seams in wrong locations, thickness inconsistencies |
| Tile | Pattern layouts, grout color strategy, waterproofing specs | Poor pattern alignment, inappropriate grout choices |
| Lighting | Layered lighting design, dimming systems, color temperature coordination | Insufficient task lighting, mismatched color temperatures |
We develop detailed specification documents that contractors use for accurate bidding and installation. This precision eliminates the "builder-grade" decisions that undermine remodel investments.
The Interior Designer's Role Throughout Your Remodel
Working with an interior designer for remodel projects means having an advocate who protects your vision while navigating the inevitable challenges that arise during construction.
Coordination with Contractors and Trades
We serve as the liaison between homeowners and construction teams, translating design intent into buildable solutions. Our design services include regular site visits, contractor coordination meetings, and problem-solving when field conditions differ from original plans.
Our coordination responsibilities include:
- Reviewing contractor bids for material specifications and scope accuracy
- Attending pre-construction meetings to clarify design intent
- Conducting site visits during critical installation phases
- Addressing field questions about finishes, placement, and details
- Performing final walkthroughs to ensure quality standards
This oversight prevents miscommunication that leads to costly corrections. When a contractor questions tile layout or cabinet depth, we provide immediate clarification grounded in the overall design strategy.
Managing the Inevitable Changes
Every remodel encounters unexpected conditions. We've opened walls to discover plumbing that needs rerouting, structural issues that require engineering, and outdated electrical that demands updating. An experienced interior designer for remodel work anticipates these discoveries and builds contingency planning into timelines and budgets.
The principles of thoughtful design remain constant even when construction realities shift. We adapt solutions while maintaining design coherence-the hallmark of professional expertise versus reactive decision-making.
Common Remodel Mistakes an Interior Designer Prevents
Over the years, we've been called to rescue remodels where homeowners proceeded without design guidance. The patterns repeat: poor spatial planning, inconsistent material selections, and missed opportunities that can't be corrected without significant expense.
Electrical and Lighting Oversights
One of the most regrettable mistakes involves inadequate electrical planning. Understanding what to consider during an electrical walk-through prevents frustration with lamp cord management, insufficient outlets, and poorly placed switches.
We create detailed lighting plans that specify:
- Recessed can locations with specific beam spreads and color temperatures
- Pendant and chandelier locations with precise ceiling box placements
- Under-cabinet lighting with concealed electrical routing
- Outlet locations for countertop appliances, charging stations, and floor lamps
- Switch locations that make logical sense for traffic patterns
These decisions happen early, before drywall installation. Making changes afterward requires patching, repainting, and significant expense.
Storage and Functional Planning Failures
The common renovation regrets article confirms what we see repeatedly: inadequate storage planning diminishes remodel satisfaction. An interior designer for remodel projects evaluates how you actually live and creates storage solutions that support those realities.
We design storage for specific items, not generic space. In kitchens, this means drawer dividers for utensils, pull-out shelving for small appliances, and specialized storage for baking sheets and cutting boards. In primary bathrooms, we specify linen storage, cosmetics organization, and towel warming drawers based on actual inventory.
How Interior Designers Elevate Remodel Results
Professional design brings sophistication that extends beyond preventing mistakes. We layer details, textures, and architectural elements that create depth and interest-the qualities that distinguish elevated spaces from basic renovations.
Architectural Detail Integration
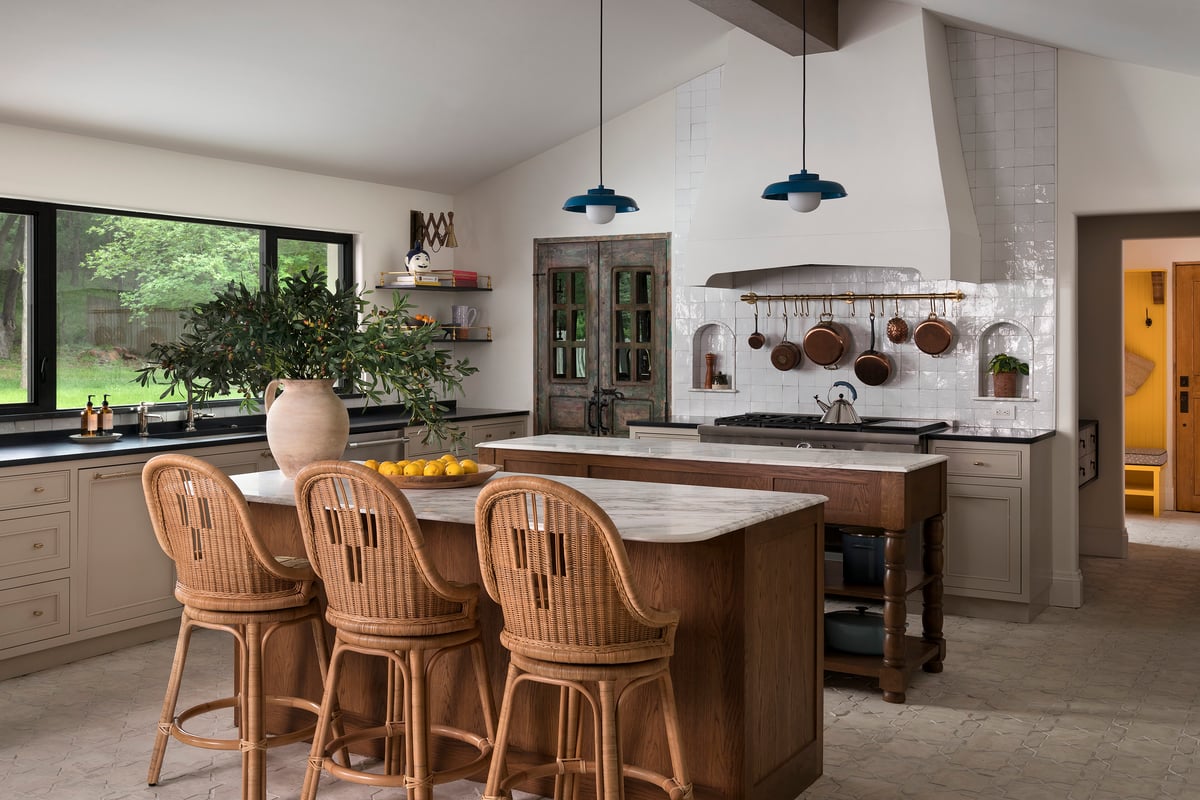
When working on remodels throughout Austin’s diverse architectural neighborhoods, we study existing architectural language and either honor it through complementary details or create intentional contrast that feels deliberate rather than confused.
For Spanish Hacienda remodels, we might introduce arched doorways, hand-troweled plaster textures, and terracotta tile accents. For Mid-Century Modern updates, we emphasize clean lines, integrated storage, and material honesty. This contextual approach creates coherence between original architecture and new interventions.
Color, Pattern, and Material Layering
The transformation examples showcased in colorful DC remodel projects demonstrate how pattern and color inject personality into renovated spaces. We develop color strategies that flow through connected spaces while allowing individual rooms to express distinct moods.
Our material palettes typically include:
- Primary materials that establish the foundational aesthetic (flooring, wall color, cabinetry finish)
- Secondary materials that add textural interest (tile patterns, countertop veining, hardware finishes)
- Accent materials that create focal points (statement lighting, decorative tile, specialty wallcoverings)
This layering creates visual richness without chaos. Every material selection relates to others through color temperature, scale, or stylistic sensibility.
The Financial Reality of Hiring an Interior Designer for Remodel Work
Homeowners frequently question whether design fees represent worthwhile investments. We understand this concern, particularly given the substantial construction costs already involved in remodel projects.
Design Fees vs. Costly Mistakes
Our residential remodel clients typically invest between 10-15% of their construction budget in design services. This fee structure covers comprehensive planning, material specifications, contractor coordination, and project oversight.
Design services prevent expensive corrections including:
- Demolishing and rebuilding walls due to poor spatial planning
- Replacing materials that don't perform as expected or clash aesthetically
- Adding electrical or plumbing after walls are closed
- Purchasing furniture that doesn't fit or proportion correctly
- Living with functional compromises that diminish daily enjoyment
A single major correction often exceeds the entire design fee. We've seen homeowners spend $15,000 replacing tile that looked different installed than in the showroom, $8,000 moving a kitchen island that blocked traffic flow, and $12,000 adding recessed lighting after ceiling finishes were complete.
Trade Relationships and Procurement Benefits
An established interior designer for remodel projects brings vendor relationships that provide access to exclusive products and trade pricing. While we don't markup these purchases excessively, our procurement services ensure you receive:
- Quality verification through vendors we've tested on previous projects
- Accurate lead times so furniture and fixtures arrive when needed
- Professional receiving and inspection to catch damage or defects
- Installation coordination that sequences deliveries logically
- Warranty management if issues arise after installation
These services prove particularly valuable for furnishings, lighting, and custom elements where homeowners lack experience evaluating quality and reliability.
Selecting the Right Interior Designer for Your Remodel
Not every designer approaches remodel work with the same depth of expertise. When evaluating potential partners, look for specific qualifications and working styles that align with your project complexity.
Essential Qualifications and Experience
We recommend prioritizing designers who demonstrate:
- Remodel-specific portfolio work showing before and after transformations
- Contractor relationship experience evidenced by smooth project completions
- Material specification knowledge beyond surface-level aesthetics
- Budget management skills with transparent fee structures
- Communication systems that keep you informed without overwhelming you
Review their portfolio of completed projects to assess whether their aesthetic sensibility and project scale align with your vision and budget. A designer who specializes in $200,000 kitchen remodels may not suit a $50,000 bathroom renovation, and vice versa.
Understanding Design Process and Timeline
The interior design timeline for remodel projects varies based on scope, but understanding general phases helps set realistic expectations. Professional designers work systematically through:
| Design Phase | Duration | Key Deliverables |
|---|---|---|
| Discovery & Programming | 2-3 weeks | Space planning concepts, preliminary budgets, style direction |
| Design Development | 4-6 weeks | Detailed floor plans, elevations, material selections |
| Documentation | 3-4 weeks | Construction documents, specifications, contractor bid packages |
| Construction Administration | Project duration | Site visits, contractor coordination, change order review |
| Installation & Styling | 2-4 weeks | Furniture placement, art installation, accessory styling |
These timelines assume normal decision-making pace and reasonable project complexity. Larger whole-home remodels extend these phases proportionally.
Maximizing Your Designer Relationship During Remodels
Success with an interior designer for remodel projects requires active participation and clear communication. We've found that the most satisfied clients engage thoughtfully throughout the process.
Preparing for Your First Design Meetings
Before initial consultations, gather inspiration images, measurements of existing furniture you plan to keep, and honest assessments of what doesn't work in your current space. Understanding how designers help during remodels helps you prepare relevant questions and concerns.
Come prepared to discuss:
- Functional frustrations with your current space that remodeling should address
- Lifestyle priorities like entertaining frequency, work-from-home needs, or multi-generational living
- Aesthetic preferences with examples of spaces that resonate with you
- Budget parameters including contingency planning for unknowns
- Timeline constraints driven by events, school schedules, or housing situations
Transparency about budget proves particularly important. Designers can create beautiful solutions at various price points, but we need accurate parameters to specify appropriately.
Decision-Making and Approval Processes
Remodel projects involve hundreds of decisions across weeks or months. We structure our process to batch related decisions logically, preventing decision fatigue while maintaining momentum.
Typical decision sequences include:
- Spatial planning and architectural elements
- Fixed finish selections (flooring, tile, countertops, cabinetry)
- Lighting fixture selections and electrical locations
- Plumbing fixture and hardware selections
- Paint colors and wallcovering selections
- Furniture, window treatments, and accessories
This sequencing allows earlier decisions to inform later ones. Cabinet door style influences hardware selection. Countertop veining patterns guide backsplash choices. Floor color establishes the baseline for wall colors.
Remodel Design for Different Home Types
Austin's architectural diversity means an interior designer for remodel work must adapt approaches based on existing structures. What works for a 1960s ranch differs dramatically from appropriate interventions in a 1920s bungalow.
Period Home Renovations
When remodeling historic or period homes in neighborhoods like Tarrytown or Hyde Park, we balance preservation with modernization. Original architectural details often deserve highlighting, while outdated layouts require reconfiguration for contemporary living.
We typically preserve:
- Original hardwood flooring, refinishing rather than replacing
- Architectural millwork like crown moldings, baseboards, and door casings
- Fireplace surrounds and built-in cabinetry with historic character
- Window configurations that define the home's exterior appearance
- Ceiling heights and room proportions that create period charm
Simultaneously, we update kitchen and bathroom layouts, improve lighting, upgrade mechanical systems, and create storage solutions that support modern life.
Contemporary Remodels and Open Concept Conversions
Modern remodel requests frequently involve removing walls to create open-concept living. These transformations require structural engineering, strategic beam placement, and thoughtful transitions between functional zones.
An experienced interior designer for remodel work understands that successful open concepts require:
- Sightline management ensuring views from one space into another remain attractive
- Flooring transitions that define zones without physical barriers
- Lighting layering that allows independent control of different functional areas
- Acoustic considerations particularly between kitchen and living spaces
- Visual cohesion in material selections across connected spaces
The transformation of bland 1990s homes often involves both spatial reconfiguration and bold design moves that inject personality into generic builder construction.
Beyond Aesthetics: The Lifestyle Impact of Professional Design
The most meaningful measure of successful remodel design isn't how spaces photograph, but how they enhance daily living. We focus on creating environments that support the specific rhythms and rituals of each family.
Multi-Generational Living Solutions
Austin's housing market increasingly drives multi-generational living arrangements. Remodels that accommodate aging parents or adult children require thoughtful planning around privacy, accessibility, and shared spaces.
Our design solutions include:
- Separate entry points that provide independence while sharing one property
- Accessible bathroom designs with zero-threshold showers and grab bar blocking
- Flexible bedroom configurations that convert between guest rooms and permanent suites
- Soundproofing strategies in walls and floors between living areas
- Dual kitchen or kitchenette areas for separate meal preparation
These considerations demand early planning. Adding a bathroom after framing completion costs significantly more than designing it from the start.
Aging-in-Place Considerations
Many homeowners approach remodels with long-term residence in mind. Designing for aging-in-place means incorporating accessibility features that remain invisible until needed.
Universal design elements include:
- Lever-style door handles instead of knobs
- Touch or motion-activated faucets in kitchens and bathrooms
- Wider doorways and hallways that accommodate mobility aids
- Curbless showers with integrated seating
- Varied counter heights for seated and standing work
- Enhanced lighting with layered switching controls
These features benefit everyone regardless of mobility, making them smart investments even for younger homeowners.
Hiring an interior designer for remodel projects transforms the renovation experience from overwhelming to strategic, replacing reactive decision-making with cohesive vision that connects every choice from layout to lighting to the final accessories. Our Austin team brings decades of combined experience managing complex residential remodels, from Spanish Hacienda revivals to contemporary open-concept transformations, always prioritizing how design decisions support the way our clients actually live. If you're planning a significant remodel and want the confidence that comes from working with experienced design professionals, Etch Design Group is ready to help you create a home that tells your story and supports your lifestyle for years to come.