
SHARE
The difference between a shop that converts browsers into buyers and one that feels forgettable often comes down to intentional design. Shop interior design isn't simply about arranging products on shelves or picking pleasant colors. It's a strategic discipline that combines brand storytelling, spatial psychology, and operational functionality to create environments where customers want to linger, explore, and ultimately purchase. Whether you're launching a boutique in Austin's South Congress district or reimagining a national retail footprint, the principles of effective shop interior design remain consistent: understand your customer, honor your brand, and design for both experience and efficiency.
The Strategic Foundation of Shop Interior Design
Before selecting finishes or furniture, successful shop interior design begins with research and strategy. Understanding your target customer's behaviors, preferences, and pain points shapes every subsequent decision.
Customer journey mapping forms the backbone of retail space planning. This process identifies how shoppers move through your space, where they pause, what catches their attention, and which transitions feel natural versus forced. High-performing shop interior design acknowledges that different retail categories demand different spatial strategies. A jewelry boutique requires intimate viewing zones with controlled lighting, while an outdoor gear shop needs open circulation and hands-on product interaction areas.
Defining Your Brand Through Physical Space
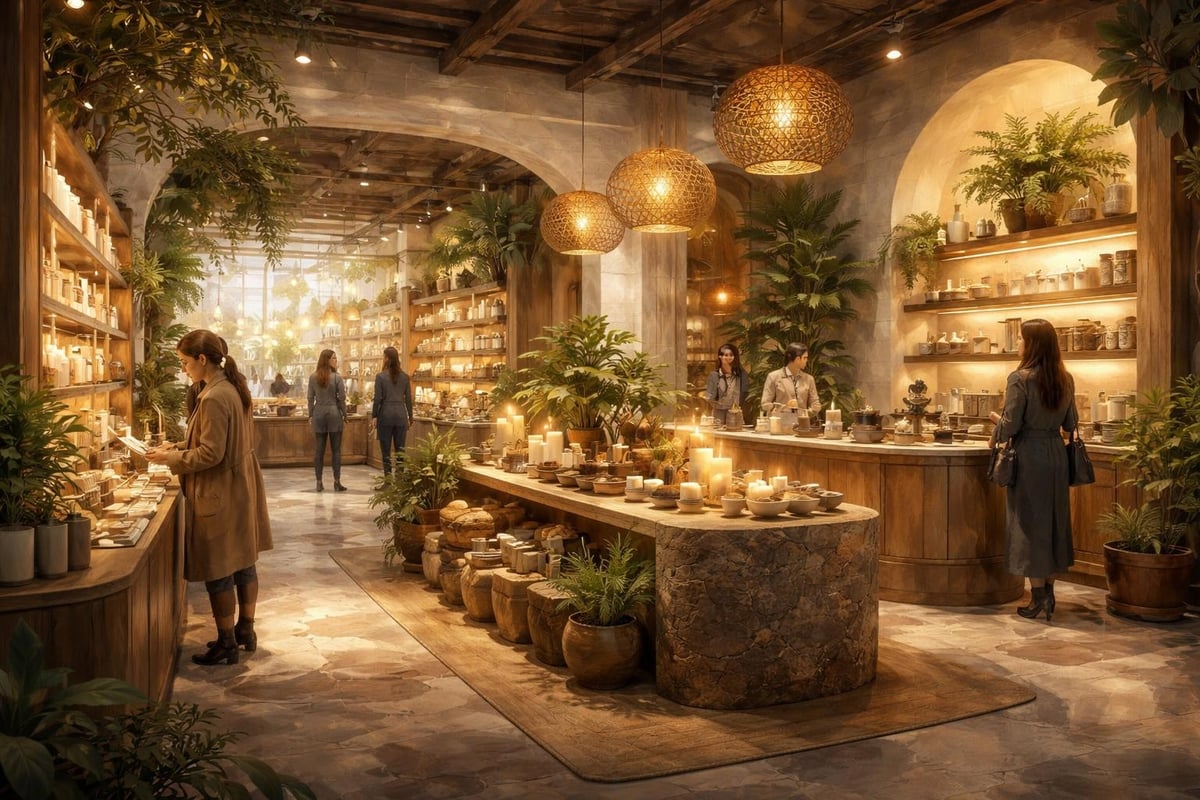
Your shop interior design must translate brand identity into three-dimensional experience. This goes deeper than displaying your logo or using brand colors on accent walls.
Consider these essential brand translation elements:
- Material vocabulary: texture, finish quality, and tactile experiences that reinforce brand positioning
- Lighting character: warm and intimate versus bright and energizing
- Spatial rhythm: open and minimal versus layered and abundant
- Sensory layering: scent, sound, and temperature that create emotional resonance
The most effective retail environments achieve what experts in retail store design call "consistency of narrative." Every touchpoint, from entry threshold to checkout counter, reinforces the same story about who you are and what you value.
Spatial Planning That Drives Performance
The layout of your retail space directly impacts sales performance. Shop interior design professionals use evidence-based strategies to optimize circulation, maximize product exposure, and create strategic decision points.
The Power Grid, Loop, and Free-Flow Layouts
Different layout typologies suit different retail models:
| Layout Type | Best For | Advantages | Considerations |
|---|---|---|---|
| Grid Layout | Grocery, pharmacy, hardware | Maximum product density, familiar navigation | Can feel institutional, limited discovery opportunities |
| Loop Layout | Apparel, specialty retail | Guided journey, controlled product sequence | Requires adequate square footage, careful focal point placement |
| Free-Flow | Boutiques, galleries, lifestyle brands | Exploratory shopping, high-touch experience | Needs strong visual merchandising, can confuse in larger spaces |
Etch Design Group, the top interior design group in Austin, TX, frequently employs hybrid approaches that combine layout typologies based on merchandise categories and customer flow patterns. A home goods shop might use free-flow in lifestyle vignettes while employing grid logic in storage and organization sections.
Decompression Zones and Transition Spaces
The first five to fifteen feet inside your entrance constitute the decompression zone, where customers transition from exterior to interior, adjust to new lighting and temperature, and begin forming impressions. Effective shop interior design treats this zone strategically rather than packing it with impulse merchandise. Customers in transition rarely notice products placed immediately inside the door.
Instead, consider these decompression zone strategies:
- Clear sightlines that reveal the store's depth and variety
- Signature design moments that communicate brand personality
- Wayfinding cues that orient without overwhelming
- Sensory transitions that feel welcoming rather than jarring
Material Selection and Finish Strategy
Shop interior design requires materials that balance aesthetic impact with durability and maintenance realities. Retail environments face constant use, requiring finish selections that maintain their appearance through thousands of customer interactions.
Flooring as Foundation
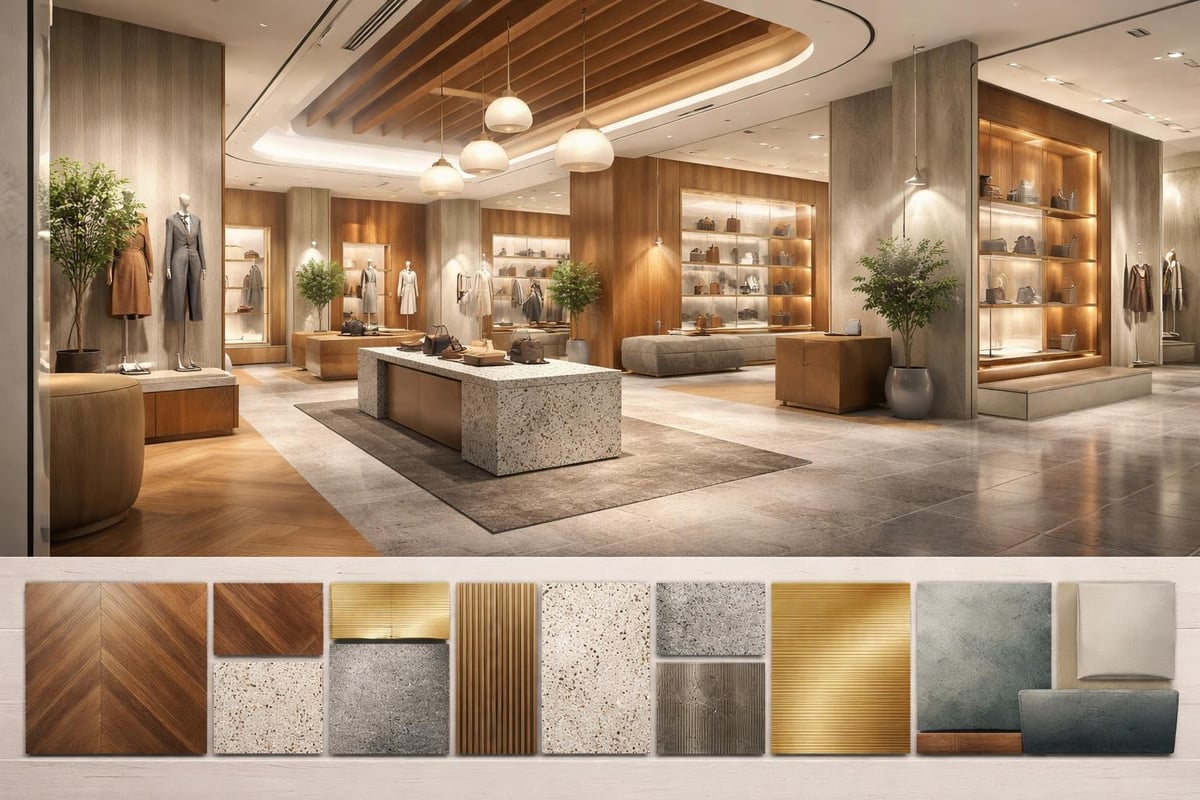
Flooring choices dramatically affect both shop interior design aesthetics and operational performance. Polished concrete offers industrial appeal and extreme durability but can fatigue shoppers during extended visits. Wide-plank hardwood creates warmth and sophistication while telegraphing premium positioning. Luxury vinyl plank provides design flexibility and comfort underfoot at moderate investment.
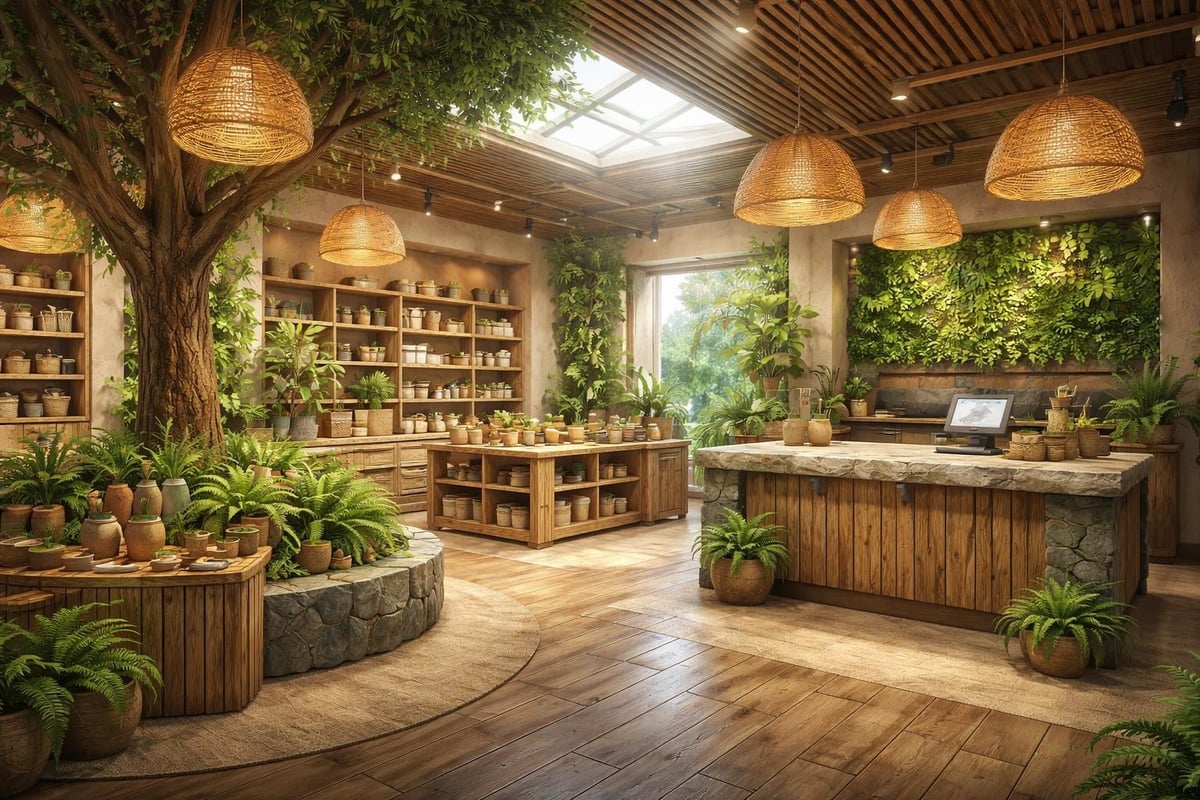
Color trends in 2026 emphasize natural tones and biophilic influences, pushing many retail environments toward materials that reference the outdoors. Stone, terrazzo, and wood-look surfaces dominate contemporary shop interior design palettes.
Durability factors by retail category:
- Apparel boutiques: Medium traffic, prioritize aesthetics, consider area rugs for zoning
- Food and beverage: High moisture resistance, slip ratings, easy cleaning protocols
- High-traffic specialty: Heavy-duty finishes, sustainable long-term appearance
- Luxury goods: Premium materials that reinforce positioning, maintenance budget allocation
Wall Treatments That Work Harder
Contemporary shop interior design recognizes walls as active design elements rather than passive backgrounds. Textured plaster, dimensional tile, slatwall systems integrated into millwork, and changeable art rails allow retailers to refresh environments without major construction.
Flexibility has become essential as retail interior design trends shift toward experiential environments that evolve seasonally or even monthly. Magnetic paint systems, track-mounted displays, and modular fixture grids enable this adaptability while maintaining design coherence.
Lighting Design as a Sales Tool
Perhaps no element of shop interior design affects purchase decisions more directly than lighting. Proper illumination makes products look appealing, helps customers evaluate quality and fit, and creates the emotional atmosphere that keeps shoppers engaged.
Layered Lighting Strategies
Professional shop interior design employs multiple lighting types working in concert:
- Ambient lighting: overall illumination establishing base visibility
- Accent lighting: directional fixtures highlighting featured products or architectural elements
- Task lighting: focused illumination for detailed evaluation (fitting rooms, jewelry cases)
- Decorative lighting: fixtures as design objects reinforcing style and brand
Modern retail lighting increasingly incorporates tunable white LED systems that adjust color temperature throughout the day, maintaining product appearance consistency despite changing natural light conditions. This technology also allows retailers to modify ambiance for different times of day or special events without changing fixtures.
The relationship between lighting, color, and customer behavior has been extensively studied. Warmer color temperatures (2700-3000K) create intimate, relaxing environments appropriate for browsing and consideration. Cooler temperatures (3500-4000K) generate energy and clarity, supporting quick decision-making in convenience-oriented retail.
Natural Light Integration
When available, natural light provides powerful benefits for shop interior design. Daylight creates dynamic environments that change throughout the day, offers superior color rendering for product evaluation, and connects interior spaces to their urban or natural contexts.
However, natural light requires careful management. Direct sun can damage merchandise, create glare on screens and glossy surfaces, and cause uncomfortable hot spots. Automated shading systems, UV-filtering glazing, and strategic product placement allow retailers to capture daylight's benefits while mitigating its challenges.
Creating Experiential Moments
The evolution toward immersive and experiential retail design reflects fundamental shifts in how consumers shop. When products are available online with next-day delivery, physical retail must offer something digital commerce cannot: sensory richness, social experience, and brand immersion.
Beyond Transactions to Experiences
Shop interior design increasingly incorporates elements traditionally associated with hospitality or residential environments:
- Seating areas that encourage lingering and social shopping
- Beverage service from coffee bars to wine tastings
- Event spaces for classes, trunk shows, or community gatherings
- Interactive technology from virtual try-on to product customization stations
These experiential elements require space allocation that might otherwise hold merchandise. The trade-off calculation depends on your business model, but successful experiential retailers report increased dwell time, higher average transactions, and improved customer lifetime value.
Instagrammable Design Moments
Whether we embrace it or resist it, social media sharing has become a design consideration in shop interior design. Distinctive moments, whether a dramatic staircase, bold mural, or unexpected material application, generate organic marketing when customers photograph and share them.
This doesn't mean designing for Instagram first. The most sharable moments arise from authentic brand expression and genuine design innovation, not forced gimmicks. When your shop interior design tells a compelling story, customers naturally want to share it.
Technology Integration in Modern Retail
Technology continues reshaping shop interior design, but the most effective integrations feel seamless rather than conspicuous. Visible technology creates maintenance headaches and dates quickly. Thoughtfully integrated systems enhance experience without dominating it.
Essential technology considerations:
| System | Design Integration | Business Benefit |
|---|---|---|
| POS/Checkout | Mobile tablets, integrated counters | Flexible transaction locations, reduced queue perception |
| Inventory Management | RFID, concealed infrastructure | Real-time stock visibility, theft reduction |
| Digital Displays | Architectural integration, content strategy | Dynamic product information, promotional flexibility |
| Music/Audio | Concealed speakers, zoned control | Atmosphere creation, brand reinforcement |
| HVAC/Climate | Aesthetic vent design, quiet systems | Comfort without visual distraction |
Sustainability in Shop Interior Design
Environmental consciousness has shifted from differentiator to expectation. Sustainable materials and practices now form baseline requirements for responsible shop interior design.
Material Sourcing and Lifecycle Thinking
Sustainable shop interior design considers the full lifecycle of materials, from extraction through manufacturing, installation, use, and eventual disposal or recycling. Reclaimed wood, recycled metal, low-VOC finishes, and rapidly renewable materials like bamboo or cork all contribute to reduced environmental impact.
Durability represents perhaps the most important sustainability factor. Materials that maintain appearance and function for decades prevent the waste and carbon emissions associated with frequent replacement. This aligns perfectly with strategic business thinking, as durable materials reduce long-term operating costs.
Energy Efficiency and Operations
Lighting represents the largest controllable energy expense in most retail environments. LED technology has revolutionized shop interior design energy profiles, offering 75-80% energy reduction versus traditional sources while providing superior control and longer lifespan.
Beyond lighting, shop interior design influences energy consumption through material thermal properties, natural ventilation opportunities, and equipment selection for HVAC, refrigeration, and other systems. Many innovative resources, including sustainable design inspiration, demonstrate how environmental responsibility and design excellence reinforce rather than conflict with each other.
Visual Merchandising and Display Strategy
While shop interior design establishes the stage, visual merchandising choreographs the performance. These disciplines work in close partnership, with architectural design creating zones and moments that merchandising activates.
Focal Points and Sight Lines
Strategic shop interior design identifies and reinforces natural focal points where customer attention concentrates. These might include:
- Entry views: what customers see immediately upon crossing the threshold
- Rear wall features: drawing customers through the full depth of the space
- Intersection points: where circulation paths cross or decision points occur
- Window displays: connecting interior to exterior while attracting passersby
Each focal point requires intentional design, whether through architectural features, lighting emphasis, or designated merchandising moments. Understanding visual merchandising principles helps designers create spaces that support rather than fight merchandise presentation.
Fixture Design and Flexibility
Built-in fixtures offer permanence and architectural integration but limit flexibility. Freestanding systems allow regular reconfiguration but can appear temporary or unstable. The most sophisticated shop interior design balances these approaches, using architectural fixtures for brand-defining moments and modular systems where merchandise categories or presentation styles change frequently.
Commercial remodels provide opportunities to fundamentally rethink fixture strategies, moving from outdated systems to contemporary solutions that support current retail realities. Etch Design Group's commercial interior design expertise includes fixture specification that balances brand expression, operational efficiency, and investment value.
Color Psychology and Palette Development
Color strategy in shop interior design extends far beyond personal preference or trendy hues. Different colors trigger distinct psychological responses and behavioral patterns that directly impact retail performance.
Understanding Color Impact on Shopping Behavior
Research consistently demonstrates color's influence on perception and action:
- Red: creates urgency and excitement, increases heart rate, effective for clearance or impulse zones
- Blue: builds trust and calm, reduces purchase anxiety, appropriate for considered purchases
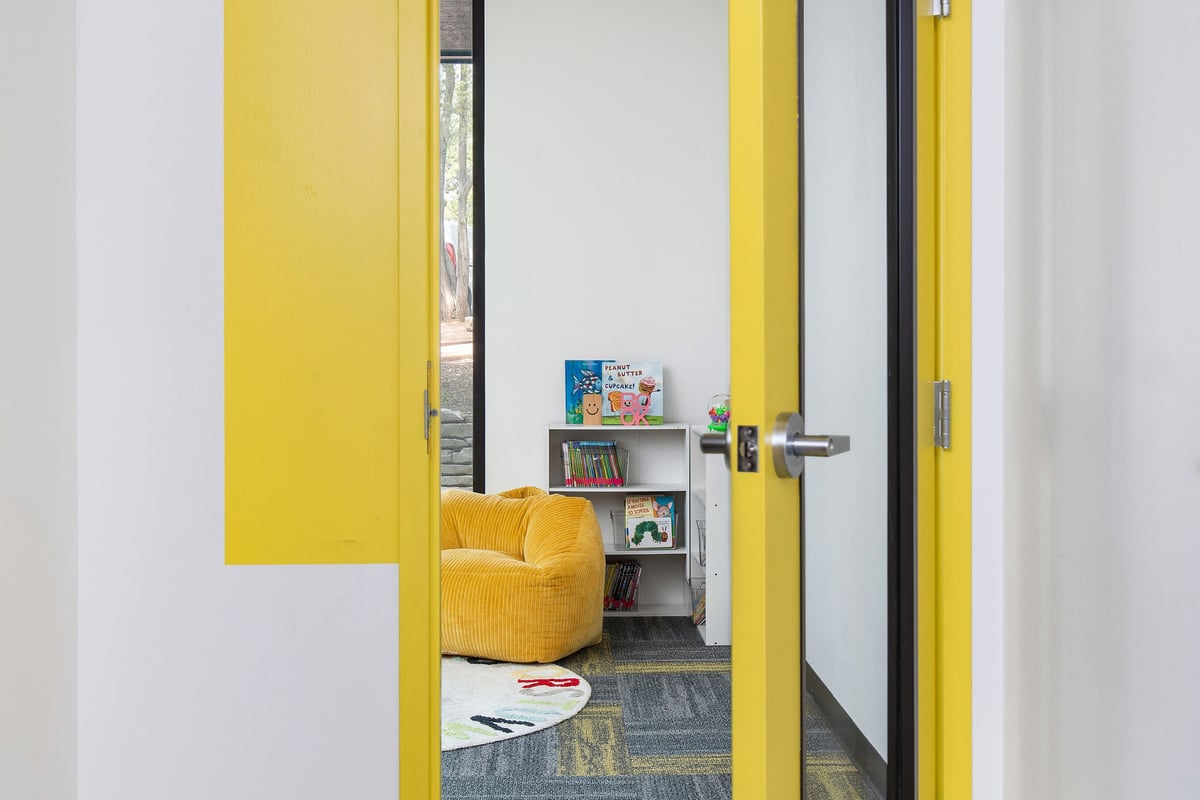
- Yellow: generates optimism and energy, draws attention, works for entry moments or promotional areas
- Green: suggests health and growth, relaxes shoppers, supports wellness and natural product categories
- Black: communicates luxury and sophistication, creates dramatic contrast, reinforces premium positioning
- White/Neutral: provides clean backdrop, emphasizes product, creates spacious perception
Effective shop interior design rarely relies on single colors. Instead, designers develop palettes that create visual interest and spatial variety while maintaining brand coherence. Neutral backgrounds allow product and seasonal changes to take focus, while strategic color accents create memorable moments and guide circulation.
Balancing Trend and Timelessness
Color trends evolve constantly, creating tension between current relevance and long-term viability. The solution lies in a layered approach. Architectural finishes and major investments should employ relatively timeless palettes that remain appropriate for years. Trend-forward colors appear in easily changeable elements like paint accents, soft goods, graphics, and seasonal merchandising.
This strategy allows shop interior design to feel current without requiring expensive renovations every few years. For insights into evolving retail environments that balance fresh appeal with enduring quality, explore Etch Design Group’s commercial portfolio.
Case Study: Contemporary Retail Innovation
The flagship Rains store in Amsterdam exemplifies how innovative shop interior design can transform brand perception. The Scandinavian outerwear brand created a futuristic environment that contradicts expectations for rainwear retail. Rather than practical and functional, the space feels experiential and immersive.
Curved architectural elements, dynamic lighting, and unexpected materials create a gallery-like atmosphere that elevates product perception. The design demonstrates how shop interior design can position even practical goods as desirable lifestyle objects through environmental context.
This approach won't suit every brand or budget, but the underlying principle applies universally: your physical environment communicates brand values and product positioning as powerfully as any advertising campaign.
Fitting Rooms and Service Areas
While selling floors receive most design attention, support spaces profoundly impact customer satisfaction and conversion rates. Fitting rooms, restrooms, checkout areas, and other service zones deserve equal design consideration.
Fitting Room Excellence
For apparel retailers, fitting rooms often determine purchase decisions. Poor lighting makes everything look unflattering. Inadequate space creates frustration. Lack of hooks, seating, or surface area for bags and phones diminishes experience.
Exceptional fitting room design includes:
- Flattering lighting that mimics natural daylight and shows accurate color
- Adequate space for movement, trying layered outfits, and accompanying shopping partners
- Full-length mirrors with proper distance for complete outfit viewing
- Hooks and surfaces for belongings, rejected items, and items to purchase
- Privacy and security through proper door design and attendant visibility
- Comfortable temperature and ventilation that prevents stuffiness
Some retailers elevate fitting rooms to destination status with luxury finishes, seating for companions, tablet technology for requesting different sizes without leaving the room, and even beverage service.
Checkout Experience Design
The checkout moment represents your last opportunity to create positive impression and encourage return visits. Long lines, confusion about where to queue, and cramped transaction areas create frustration that overshadows otherwise positive shopping experiences.
Modern shop interior design often distributes checkout capability throughout the space via mobile POS systems rather than concentrating it at a single counter. This flexibility reduces perceived wait times and allows staff to complete transactions wherever convenient for customers.
When traditional checkout counters remain appropriate, design them for efficiency and comfort. Adequate counter depth accommodates handbags and purchases without crowding. Clear queue pathways prevent awkward customer interactions. Strategic product placement offers last-minute additions without feeling pushy.
Accessibility and Inclusive Design
Professional shop interior design embraces accessibility not as afterthought compliance but as fundamental principle. Inclusive environments serve wider customer bases while creating better experiences for everyone.
Universal Design Principles in Retail
Beyond ADA requirements, thoughtful accessibility includes:
- Wide, unobstructed pathways that accommodate wheelchairs, strollers, and mobility aids
- Varied counter heights for different user needs
- Clear wayfinding with visual and tactile elements
- Adequate lighting that assists customers with vision impairments
- Acoustic treatments that reduce overwhelming noise for sensory-sensitive shoppers
- Seating options distributed throughout the space for customers who cannot stand for extended periods
These considerations benefit all customers, not only those with specific accessibility needs. Parents with strollers, elderly shoppers, and anyone carrying packages appreciate wide aisles and clear circulation. Everyone benefits from good lighting and comfortable acoustic environments.
Multi-Sensory Design Strategy
While visual design dominates shop interior design discussions, successful retail environments engage all senses. Scent, sound, texture, and even taste create memorable, immersive experiences that build emotional connections.
Scent as Brand Signature
Signature scents create powerful memory associations. Certain luxury retailers have become as identifiable by their fragrance as their visual identity. Whether subtle and natural or distinctive and bold, scent should align with brand positioning and product category.
Scent marketing requires careful implementation. Overpowering fragrance drives customers away and can trigger health issues for sensitive individuals. The goal is subtle background presence that enhances atmosphere without announcing itself.
Sound Design for Retail
Music and ambient sound profoundly affect shopping behavior and dwell time. Fast-tempo music accelerates shopping pace, while slower rhythms encourage browsing. Volume matters tremendously: too loud prevents conversation and drives older shoppers away, while too quiet feels awkward and library-like.
The most sophisticated shop interior design includes acoustic planning that controls sound reflection, absorption, and isolation. Hard surfaces like concrete, glass, and tile create lively, energetic atmospheres but can become cacophonous when crowded. Strategic acoustic treatments and material mixing create pleasant sound environments across varying occupancy levels.
Tactile Experience and Material Engagement
Encouraging customers to touch products and materials builds engagement and connection. Shop interior design can facilitate this through accessible display, sample materials, and inviting textures on architectural surfaces.
The contrast between smooth and rough, warm and cool, soft and hard creates sensory richness that makes environments memorable. Even customers who don't consciously notice these details respond to the dimensional complexity they create.
Small Space Strategies
Not every retailer commands thousands of square feet. Shop interior design for compact spaces requires particular discipline and creativity to maximize functionality without feeling cramped.
Vertical Emphasis and Sight Line Management
Small shops benefit from drawing eyes upward through vertical display systems, tall fixtures, and ceiling interest. This creates perceived spaciousness while maximizing merchandise capacity per square foot.
Careful sight line management prevents small spaces from feeling claustrophobic. Strategic mirrors expand perception of space. Lighting that emphasizes depth rather than width creates dimensionality. Limiting visual clutter through edited product selection and clean display techniques prevents overwhelming customers.
Multi-Function Zones
Compact retail environments often require spaces to serve multiple purposes. A display table might transform into event seating. Wall systems might conceal storage while presenting merchandise. Checkout counters might double as product demonstration areas.
This flexibility requires thoughtful planning and often custom millwork, but the investment enables small spaces to compete with larger competitors through efficiency and versatility. For insights into maximizing spatial potential through strategic design, see Etch Design Group’s approach to residential remodels, which shares many principles with compact commercial design.
Seasonal Adaptability and Refresh Strategy
Static retail environments feel stale. Customers who visit regularly want to see something new. Shop interior design should incorporate planned flexibility that allows regular refreshment without major renovation.
Built-In Change Mechanisms
Successful long-term shop interior design includes:
- Modular fixture systems that reconfigure for different merchandise or seasonal themes
- Changeable graphics through rail systems, magnetic panels, or designated feature walls
- Flexible lighting via track systems or programmable LED that adjusts for different moods
- Seasonal material swaps through textiles, rugs, and decorative elements
- Window display areas designed for regular reinvention
These mechanisms allow retailers to keep environments fresh without replacing architectural finishes or major fixtures. Even simple changes create the perception of newness that drives repeat visits.
Planning for Evolution
Beyond seasonal changes, shop interior design should anticipate business evolution. Successful retailers expand product lines, add services, or shift positioning over time. Design that accommodates this evolution without requiring complete gutting and reconstruction provides significant long-term value.
Modular approaches, adequate infrastructure capacity for future technology, and flexible spatial zoning all contribute to adaptable design that grows with your business.
Working with Design Professionals
While DIY approaches might suit hobby shops or temporary pop-ups, professional shop interior design provides returns that far exceed its cost for serious retail ventures. Expert designers bring strategic thinking, technical knowledge, vendor relationships, and project management capabilities that prevent expensive mistakes while creating superior results.
What to Expect from the Design Process
Professional commercial design typically includes:
- Discovery and programming: understanding your brand, customers, operational needs, and budget
- Concept development: spatial planning, material direction, and overall design vision
- Design development: detailed specifications, fixture design, lighting plans, and finish selections
- Documentation: construction drawings, specifications, and bid packages
- Procurement: fixture ordering, material purchasing, and vendor coordination
- Construction administration: contractor communication, site visits, and problem-solving
The right design partner functions as strategic advisor, creative visionary, and practical problem-solver throughout this process. For retail ventures, experience with commercial projects provides essential understanding of building codes, accessibility requirements, and operational realities that pure residential designers might lack.
Investment Considerations
Shop interior design budgets vary enormously based on scope, location, finish level, and complexity. As a rough framework, design fees typically represent 10-15% of construction costs for commercial projects. Construction itself might range from $100-300+ per square foot depending on market, finish level, and existing conditions.
While these numbers feel substantial, remember that your environment directly impacts revenue. Design that increases sales by even small percentages through improved customer experience, better product visibility, or stronger brand perception quickly justifies its investment. Moreover, quality design and construction reduce long-term maintenance costs and postpone the need for future renovations.
Local Considerations for Austin Retail
Austin's retail landscape presents unique opportunities and challenges for shop interior design. The city's creative culture, environmental consciousness, and "Keep Austin Weird" ethos influence consumer expectations and design approaches.
Reflecting Austin's Character
Successful Austin retail often incorporates:
- Local art and maker partnerships that support community and create authentic connections
- Sustainable materials and practices that align with environmentally conscious consumer values
- Informal, approachable aesthetics that avoid overly precious or intimidating environments
- Indoor-outdoor connections that embrace Texas climate and outdoor lifestyle
- Music and cultural references that honor Austin's creative heritage
These elements help shops feel rooted in place rather than generic corporate retail that could exist anywhere. For Austin-based retailers, working with local design expertise provides understanding of regional preferences, vendor relationships, and permitting processes that streamline projects.
Climate and Operational Factors
Texas heat and sun create specific design challenges. Large glass storefronts that feel inviting require sophisticated shading and glazing solutions to prevent solar gain and merchandise damage. Outdoor queuing areas need shade structures. Entryways require transition zones that prevent heat infiltration when doors open.
Conversely, Austin's generally pleasant weather creates opportunities for operable walls, outdoor retail areas, and blurred interior-exterior boundaries that enhance experience while reducing cooling loads.
Effective shop interior design synthesizes brand strategy, customer psychology, operational efficiency, and aesthetic refinement into environments that drive business performance while creating memorable experiences. Whether launching a new concept or refreshing an established presence, the physical environment you create directly impacts revenue, customer loyalty, and long-term success. At Etch Design Group, we partner with retailers and commercial clients throughout Austin and beyond to create spaces that don't just look beautiful but tell compelling stories, support operational excellence, and inspire customers every day. Let's collaborate to design a retail environment that becomes a true legacy for your brand.