
SHARE
When we begin planning a new build in Westlake or a comprehensive remodel in Tarrytown, one question surfaces almost immediately: what will make this wardrobe truly functional? Over our years working with Austin homeowners, we've learned that wardrobe interior design isn't just about creating storage; it's about designing a personal sanctuary that reflects how you actually live. The difference between a beautiful closet and a transformative dressing space lies in the strategic decisions we make about layout, materials, lighting, and organization systems. If you're planning a luxury residential project, we invite you to schedule a complimentary discovery call to discuss how thoughtful wardrobe interior design can elevate your daily routines.
Key Takeaways
- Wardrobe interior design requires early-stage planning to integrate seamlessly with architectural details and spatial flow
- Custom organizational systems outperform prefabricated solutions for luxury homes where personalization matters
- Material selection impacts both aesthetics and longevity, from sustainable hardwoods to specialized hardware finishes
- Lighting strategy transforms functionality, making wardrobe spaces usable and visually refined
- Spatial allocation should reflect actual inventory, not aspirational minimalism or overcrowded maximalism
- Professional design integration ensures cohesion with the broader interior architecture of your home
Understanding the Foundation of Wardrobe Interior Design
Wardrobe interior design starts long before installation. We engage with clients during the architectural planning phase, particularly in new construction projects, to ensure closet spaces receive the same strategic attention as kitchens or primary bathrooms. Too often, these spaces become afterthoughts, resulting in awkward proportions, insufficient natural light access, or poor adjacency to bedroom layouts.
The foundation begins with honest inventory assessment. We ask clients to document current wardrobe volume, then project future needs based on lifestyle changes. A young professional couple building their first luxury home in Austin will have different requirements than multi-generational families or empty nesters downsizing from larger estates. This data-driven approach prevents the common mistake of designing aspirational storage that doesn't match reality.
Spatial Planning and Traffic Flow
Critical dimensions in wardrobe interior design include:
- Minimum 24-inch clearance in front of hanging rods for comfortable access
- 36-inch aisles for walk-in configurations with facing storage systems
- 72-inch height allocation for long garments like evening wear or coats
- 42-inch standard height for double-hang sections maximizing vertical space
We also consider door swing directions, drawer pull-out clearances, and whether islands or seating areas enhance or obstruct circulation. In our residential portfolio, you'll notice how we adapt these principles to varied footprints, from compact reach-in wardrobes to expansive dressing rooms spanning 200+ square feet.
Material Selection and Construction Quality
The materials we specify for wardrobe interior design directly impact durability and aesthetic coherence. Budget-conscious projects might default to melamine or wire shelving, but luxury residential work demands hardwoods, premium laminates, or specialty finishes that complement the home's architectural vocabulary.
| Material Type | Best Application | Longevity | Aesthetic Character |
|---|---|---|---|
| Solid Walnut | Shelving, drawer fronts | 30+ years | Warm, traditional elegance |
| White Oak | Full systems, cabinetry | 25+ years | Contemporary, organic grain |
| Lacquered MDF | Modern, seamless panels | 15-20 years | Sleek, monochromatic finish |
| Textured Laminate | High-traffic areas | 20+ years | Versatile, cost-effective |
Sustainable closet materials have gained traction among environmentally conscious clients. We source FSC-certified hardwoods and low-VOC finishes, particularly for enclosed wardrobe spaces where air quality matters. This aligns with broader wellness trends we're seeing across Austin's luxury residential market.
Hardware and Mechanical Systems
Hardware selection might seem minor, but it defines the tactile experience of wardrobe interior design. We specify soft-close drawer glides rated for 100-pound loads, ensuring jewelry drawers and shoe storage function smoothly for decades. Pull-out valet rods, belt racks, and tie organizers use full-extension slides, eliminating frustrating partial access.
For larger walk-in designs, motorized rotating systems or pull-down hanging rods expand accessibility without ladders or step stools. These mechanical additions suit aging-in-place strategies or simply elevate daily convenience in homes where luxury means effortless function.
Organizational Systems and Custom Solutions
Generic wardrobe interior design templates rarely serve high-end residential clients well. We develop custom organizational systems based on detailed wardrobe audits, categorizing items by frequency of use, seasonal rotation needs, and spatial requirements.
Our standard categories include:
- Hanging zones: Separated by garment length (full-length, mid-length, short)
- Folded storage: Adjustable shelving for sweaters, casual wear, linens
- Drawer systems: Subdivided for intimates, accessories, watches, jewelry
- Shoe display: Slanted shelves, pull-out racks, or illuminated cubbies
- Accessory organization: Specialized inserts for belts, scarves, ties, handbags
A common mistake we encounter involves over-compartmentalizing. While jewelry trays with 40 subdivisions look impressive, they often prove impractical for clients with dynamic collections. We balance specificity with flexibility, using adjustable components that adapt as wardrobes evolve.
Integrating Display and Concealment
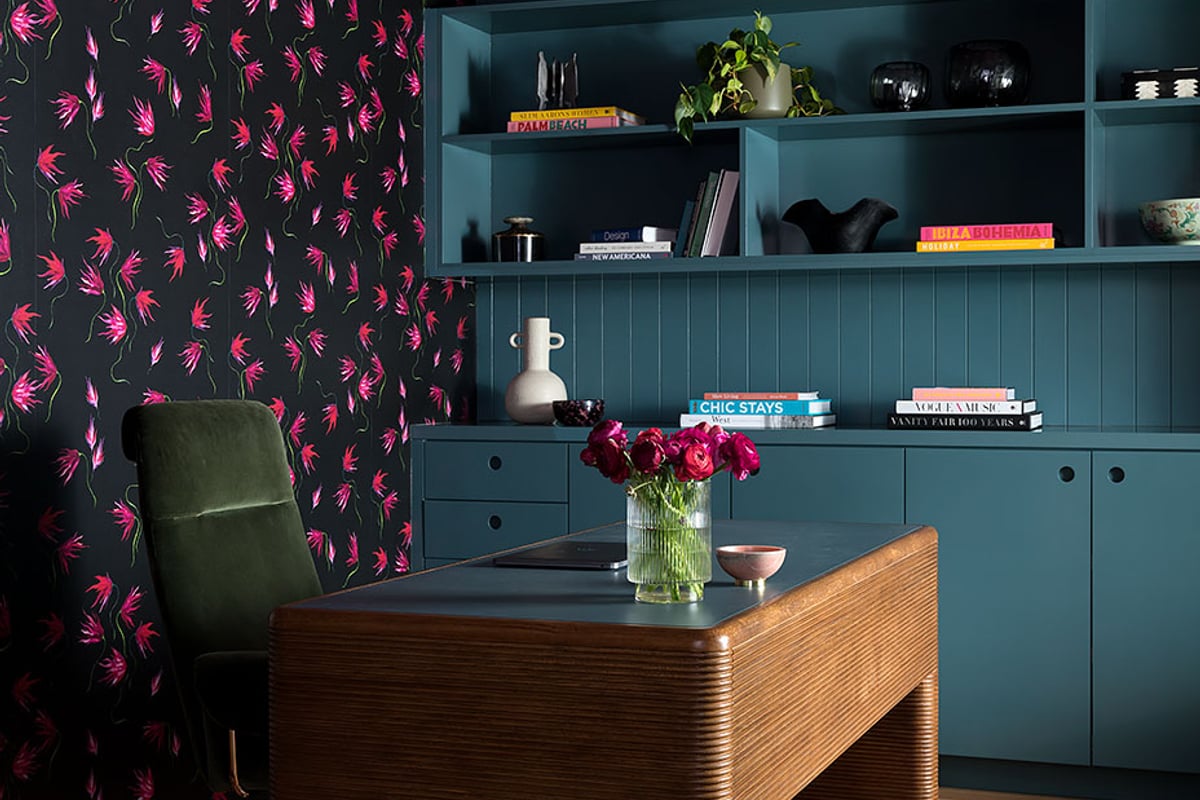
Wardrobe interior design balances visibility and privacy. High-value accessories, designer handbags, or curated shoe collections become display elements behind glass-front cabinetry or on open shelving with museum-quality lighting. Conversely, everyday items, undergarments, and out-of-season storage hide behind solid doors or in integrated drawer systems.
This duality creates visual interest while maintaining organization. In our experience designing luxury residential interiors throughout Austin, clients appreciate when their dressing spaces feel both functional workspaces and refined personal galleries.
Lighting Design for Wardrobes
Inadequate lighting undermines even the most beautifully organized wardrobe interior design. We layer multiple lighting types to ensure color accuracy, shadow elimination, and ambiance control.
Primary lighting strategies include:
- Overhead ambient lighting: Recessed LEDs or flush-mount fixtures providing general illumination
- Task lighting: LED strips beneath shelves, inside drawers, or along hanging rods
- Accent lighting: Spotlights highlighting display areas, artwork, or architectural features
- Natural light integration: When possible, skylights or windows with UV-filtering treatments
Color temperature matters significantly. We specify 3000K-3500K LEDs for wardrobe spaces, offering neutral white light that renders fabric colors accurately without the harshness of daylight-spectrum bulbs or the muddiness of warm yellows.
Motion sensors and dimming controls add convenience, automatically illuminating spaces upon entry and adjusting brightness for different times of day. These details exemplify the thoughtful layer of refinement that defines professional wardrobe interior design versus DIY approaches.
Integrating Wardrobe Design with Bedroom Architecture
Successful wardrobe interior design doesn't exist in isolation. We coordinate closet finishes, hardware, and millwork details with bedroom cabinetry, ensuring visual continuity. If a primary bedroom features walnut nightstands with aged brass pulls, the adjacent dressing room should echo those material choices.
Architectural Cohesion in Austin Homes
Austin's architectural diversity, from Spanish Hacienda estates to Mid-Century Modern renovations, influences our wardrobe interior design decisions. A Hacienda-style home might feature hand-plastered walls and wrought-iron accents extending into the closet space, while a Mid-Century remodel calls for clean-lined teak systems and minimalist hardware.
This attention to stylistic consistency appears throughout our portfolio of completed projects, where wardrobe spaces feel like integral components of the home's design narrative rather than utilitarian afterthoughts.
The Design Process: From Concept to Installation
Our approach to wardrobe interior design follows a structured methodology refined through hundreds of luxury residential projects. It begins during the initial architectural review, continues through detailed construction documentation, and concludes with final accessory styling.
Phase-by-phase breakdown:
- Initial consultation and inventory assessment (Week 1-2)
- Spatial planning and preliminary layouts (Week 3-4)
- Material selection and finish coordination (Week 5-6)
- Detailed construction drawings and specifications (Week 7-8)
- Fabrication and installation coordination (Week 9-16, varies by complexity)
- Final styling and organizational setup (Week 17)
This timeline assumes collaboration with builders and contractors who understand the precision requirements of custom millwork. Delays typically stem from late-stage design changes or material availability issues, which we proactively manage through detailed specification early in the process.
Understanding the broader context of interior design research and best practices helps us stay current with evolving wardrobe systems, emerging technologies, and innovative organizational strategies. We attend industry events, review trade publications, and maintain relationships with specialty fabricators to ensure our wardrobe interior design solutions reflect current excellence.
Common Mistakes and How to Avoid Them
Through years of experience, we've identified recurring errors that compromise wardrobe interior design functionality. Many stem from insufficient planning, unrealistic expectations, or misalignment between client needs and design execution.
| Mistake | Consequence | Solution |
|---|---|---|
| Inadequate hanging height | Garments drag on floor, wrinkle | Measure longest items, add 4-6 inches clearance |
| Insufficient drawer depth | Items don't fit, overcrowding | Specify 18-22 inch deep drawers for optimal capacity |
| Poor lighting placement | Dark corners, inaccurate colors | Layer ambient, task, and accent lighting throughout |
| Ignoring seasonal rotation | Year-round clutter, unused space | Design accessible upper storage for off-season items |
| Over-customization | Inflexible systems, high cost | Balance custom elements with adjustable components |
We also caution against trendy organizational products that promise revolutionary space-saving. Most have limited applications and don't integrate well within comprehensive wardrobe interior design systems. Professional built-in solutions consistently outperform modular retail products in luxury homes.
Addressing Budget Reality
High-end wardrobe interior design represents significant investment, typically ranging from $200 to $800+ per linear foot depending on materials, finish complexity, and mechanical features. Clients planning $500K+ residential projects should allocate 3-5% of their total budget to wardrobe and storage design.
This investment yields substantial returns in daily quality of life. A well-designed dressing space reduces morning stress, protects valuable clothing and accessories, and maintains home resale value through superior craftsmanship and timeless design choices.
Style Integration and Personal Expression
While functionality drives our wardrobe interior design decisions, aesthetic expression matters equally. We create spaces that reflect individual style preferences, from minimalist Scandinavian influences to richly detailed traditional environments.
Color psychology influences our finish selections. Soft neutrals like warm whites, light grays, and natural wood tones create calming environments appropriate for personal spaces. Bold accent colors might highlight specific zones, such as a jewelry drawer lined in deep navy velvet or a shoe display backed with blush silk panels.
Stylistic approaches we commonly implement:
- Contemporary minimalism: Handleless cabinetry, monochromatic palettes, hidden hardware
- Classic elegance: Crown molding details, traditional hardware, rich wood tones
- Transitional sophistication: Mix of open and closed storage, varied textures, balanced ornamentation
- Modern luxury: High-gloss finishes, integrated lighting, statement hardware
Resources like curated wardrobe design mood boards provide inspiration, though we always adapt concepts to fit our clients' specific needs and the broader architectural context of their homes. Visual research tools help clients articulate preferences during early design discussions.
Technology Integration in Modern Wardrobes
Contemporary wardrobe interior design increasingly incorporates technology beyond basic lighting controls. Smart home integration, climate monitoring, and automated systems enhance both function and preservation of valuable clothing collections.
We've specified humidity-controlled zones for fur storage, motorized tie racks that rotate collections for easy selection, and integrated charging stations for devices within dressing areas. Some clients request mirror-mounted displays showing weather forecasts or daily calendars, helping coordinate wardrobe selections with scheduled activities.
However, we approach technology integration cautiously. Systems requiring frequent updates or proprietary apps often become obsolete within 5-7 years, while mechanical solutions and quality craftsmanship endure for decades. The best wardrobe interior design balances innovation with timeless functionality.
Maintenance and Longevity Considerations
Properly maintained wardrobe systems should function flawlessly for 20-30 years. We educate clients on care requirements during final walkthroughs, covering topics from wood conditioning to hardware adjustment.
Essential maintenance practices include:
- Annual hardware inspection and lubrication of drawer glides
- Seasonal cleaning of shelving surfaces and hanging rods
- Immediate attention to moisture concerns or ventilation issues
- Professional refinishing every 10-15 years for natural wood systems
- Replacement of LED components as they dim (typically 15,000+ hours)
Climate control matters particularly in Austin's variable humidity conditions. We recommend HVAC integration ensuring consistent temperature and humidity levels, protecting delicate fabrics, leather goods, and wooden components from environmental stress.
Examining comprehensive wardrobe planning resources helps clients understand the relationship between their collection management practices and the physical design of storage systems. Proper planning extends the functional life of wardrobe interior design investments.
Working with Design Professionals
The complexity of high-end wardrobe interior design necessitates professional expertise. While Pinterest inspiration and retail organization products serve entry-level needs, luxury residential projects require the integrated approach that experienced design firms provide.
At Etch Design Group, our process begins with understanding not just what you own, but how you live. We observe morning routines, discuss travel habits, explore entertaining patterns, and consider future lifestyle changes. This holistic perspective ensures wardrobe spaces support your complete residential experience.
Our Furnishings, Window Treatments, Art & Accessories service extends beyond initial closet installation. We return months after occupancy to refine organizational strategies, add accessory storage solutions, and ensure systems function as intended. This ongoing relationship reflects our commitment to creating spaces that truly serve our clients.
Collaboration with architects and builders proves essential, particularly in new construction. Early coordination prevents costly modifications after framing completion. We provide detailed millwork drawings, elevation views, and specification sheets ensuring contractors understand our design intent completely.
Specialized Wardrobe Applications
Beyond primary bedroom closets, wardrobe interior design principles apply to diverse residential applications. We've designed mudroom systems managing family outerwear and athletic gear, guest bedroom storage accommodating visiting family collections, and dedicated gift-wrap closets organizing seasonal items.
Vacation rental properties present unique requirements. We create intuitive organizational systems that short-term guests can navigate effortlessly while protecting owner belongings in locked storage zones. These dual-function wardrobes balance hospitality with security.
Reviewing current interior design trends informs our approach to evolving client expectations. While we avoid fleeting fads, understanding broader industry directions helps us anticipate requests and propose forward-thinking solutions that maintain relevance for years.
The Return on Investment
Clients sometimes question whether custom wardrobe interior design justifies its cost compared to retail systems. Our experience confirms significant value creation through several measurable factors.
First, custom solutions maximize spatial efficiency, often increasing usable storage by 40-60% compared to generic configurations. This efficiency eliminates the need for additional storage furniture, preserving bedroom square footage for living rather than housing belongings.
Second, quality craftsmanship and premium materials substantially outlast budget alternatives. While retail systems might need replacement every 7-10 years, our built-in solutions function flawlessly for decades, representing lower lifetime cost despite higher initial investment.
Third, cohesive design integration elevates overall home value. Luxury buyers recognize and appreciate thoughtfully designed wardrobes as indicators of broader quality throughout the property. This perception advantage matters significantly during eventual resale.
Finally, daily quality of life improvements offer intangible returns that clients consistently cite as their project's most valuable outcome. The ease of getting dressed, confidence in clothing care, and pride in beautifully organized spaces contribute to residential satisfaction in ways that transcend financial analysis.
For those exploring how professional design elevates every aspect of luxury living, our team at Etch Design Group brings decades of combined experience to projects throughout Austin and beyond.
Exceptional wardrobe interior design transforms daily routines through thoughtful spatial planning, premium materials, and organizational systems tailored to how you actually live. Whether you're building a new luxury home, remodeling an existing estate, or simply ready to elevate your personal spaces, these principles create storage environments that function beautifully for decades. At Etch Design Group, we partner with discerning homeowners to design wardrobes that reflect personal style while supporting practical needs. We don't just design spaces; we create legacies that tell your story through every thoughtful detail.