
SHARE
When we meet with prospective clients at our Austin studio, one question surfaces more often than any other: what does an interior designer do, exactly? It's a fair question. The profession has evolved far beyond selecting paint colors and arranging furniture. Today's interior designers serve as project orchestrators, spatial problem-solvers, and strategic partners who shepherd complex renovations and new builds from conceptual sketches to final installation. We've spent years refining our process at Etch Design Group, and we're pulling back the curtain on what this work actually entails, how it differs from decoration, and why engaging a professional design team transforms not just your space, but your entire building experience.
Key Takeaways
- Interior designers manage the full design process from programming and space planning through final installation and styling
- Professional designers coordinate with architects, builders, contractors, and specialty trades to ensure design continuity
- The role encompasses technical documentation, code compliance, material sourcing, budget management, and project oversight
- Design fees typically represent 10-20% of total project costs but deliver measurable value through cost avoidance and decision efficiency
- Early designer involvement in new construction or remodels prevents costly changes and ensures cohesive results
If you're considering a significant residential or commercial project in Austin and want to understand how professional design support could benefit your specific goals, we invite you to schedule a complimentary discovery call with our team. We'll discuss your vision, timeline, and how our process aligns with your needs.
The Strategic Foundation: Programming and Space Planning
Before we specify a single finish or select any furnishings, we begin every project with thorough programming. This phase answers fundamental questions about how you actually live, work, or operate within a space. For residential clients, we conduct detailed interviews covering daily routines, entertaining patterns, storage requirements, and long-term lifestyle projections.
Translating Lifestyle Into Layout
What does an interior designer do during programming? We translate abstract needs into concrete spatial solutions.
When a client tells us they need a "chef's kitchen," we probe deeper:
- How many people cook simultaneously?
- Do you prep and cook in stages or all at once?
- What small appliances require permanent counter homes?
- How do you prefer to store dry goods, fresh produce, and serving pieces?
- Will the kitchen accommodate casual dining, or is that happening elsewhere?
These conversations inform space planning decisions that architects and builders rely upon. According to Architectural Digest’s exploration of designer responsibilities, this programming phase establishes the project's entire functional framework.
We've programmed homes throughout Austin's diverse neighborhoods, from Spanish Hacienda estates in Westlake to Mid-Century Modern renovations in Tarrytown. Each architectural style presents unique opportunities and constraints that influence our space planning approach.
| Project Phase | Timeline | Designer Activities |
|---|---|---|
| Programming | 2-4 weeks | Client interviews, needs analysis, adjacency studies |
| Schematic Design | 3-6 weeks | Floor plan development, preliminary finishes, 3D visualization |
| Design Development | 4-8 weeks | Detailed specifications, lighting plans, millwork drawings |
| Construction Documentation | 4-8 weeks | Technical drawings, finish schedules, installation details |
Technical Documentation and Code Compliance
One aspect of what does an interior designer do that surprises many clients is the technical rigor involved. We produce construction documents that guide builders, electricians, plumbers, tile setters, and cabinetmakers through complex installations.
Drawing Sets and Specifications
Our documentation packages typically include:
- Reflected ceiling plans showing lighting locations, ceiling treatments, and HVAC integration
- Elevations and sections detailing millwork, tile patterns, and architectural features
- Finish schedules specifying every material with manufacturer, product number, color, and application notes
- Detail drawings illustrating custom elements like range hoods, shower niches, or built-in furniture
We also navigate building codes, ADA requirements for commercial projects, and local Austin ordinances. For our commercial interior design work, code compliance becomes even more complex, addressing egress requirements, fire ratings, and accessibility standards.
This technical expertise prevents construction delays. When a tile installer opens our drawings, they see exact layout patterns, grout specifications, and waterproofing details. No guesswork. No mid-installation phone calls asking for direction.
Material Selection and Vendor Coordination
Another critical dimension of what does an interior designer do involves sourcing and specifying materials. We maintain relationships with hundreds of vendors, manufacturers, and artisans, giving clients access to products unavailable through retail channels.
The Specification Process
Material selection balances aesthetics, performance, budget, and lead times. We specify:
- Architectural finishes: flooring, tile, stone, wall treatments, paint
- Lighting fixtures: decorative and architectural lighting across all spaces
- Plumbing fixtures: faucets, sinks, tubs, showers, toilets
- Hardware: cabinet pulls, door handles, hinges, switch plates
- Millwork: custom cabinetry, built-ins, shelving systems
- Window treatments: drapery, shades, shutters, motorization
- Furnishings: upholstered pieces, case goods, beds, dining tables
- Accessories: art, rugs, pillows, throws, decorative objects
For a typical 4,000-square-foot new construction project, we might evaluate and specify 800+ individual items. Each selection considers how it relates to adjacent materials, how it performs over time, and whether lead times align with construction schedules.
We order samples, mock up combinations, and present curated options rather than overwhelming clients with endless choices. CareerExplorer’s overview of interior design work emphasizes this curatorial skill as central to the profession.
Builder and Architect Collaboration
Understanding what does an interior designer do requires recognizing that we function as part of a larger project team. We collaborate daily with architects, general contractors, structural engineers, and specialty subcontractors.
Early Integration Prevents Problems
When we engage during the architectural phase of new construction, we influence decisions that would be costly to change later:
- Window and door placement affecting furniture layouts and natural light distribution
- Structural beam locations impacting open-concept sightlines
- Ceiling heights accommodating statement lighting or dramatic drapery
- Electrical panel capacity for kitchen appliances, home automation, and landscape lighting
- Plumbing rough-in locations for ideal bathroom fixture placement
Our new construction design services demonstrate how this integrated approach creates homes that feel intentional from architectural bones through final styling. By participating in design meetings alongside architects and builders, we ensure the interior vision drives structural and systems decisions rather than adapting to them afterward.
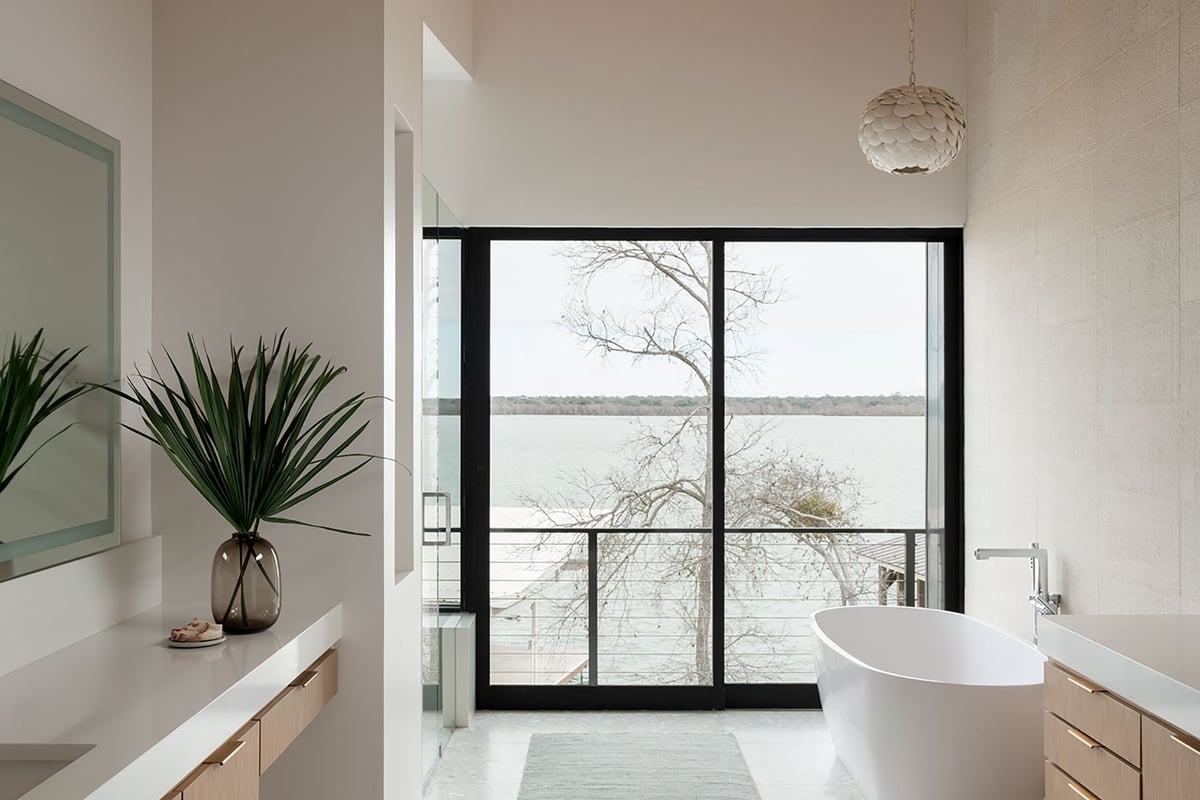
We've learned that builder relationships matter enormously. The best projects happen when mutual respect flows between designer and contractor. We prepare clear documentation, respond quickly to field questions, and visit job sites regularly to verify installation quality.
Budget Management and Value Engineering
What does an interior designer do when project costs exceed budget? We value-engineer solutions that preserve design intent while meeting financial constraints.
Strategic Cost Control
Our budget management involves:
- Preliminary budgeting based on project scope and finish levels
- Detailed cost tracking as specifications are finalized
- Bid review when contractors and vendors submit proposals
- Value engineering to identify cost savings without compromising quality
- Change order evaluation to assess whether mid-project modifications justify their expense
We might suggest these strategic swaps:
| Original Specification | Value-Engineered Alternative | Savings |
|---|---|---|
| Book-matched marble slab backsplash | Large-format porcelain with marble appearance | $4,500 |
| Solid walnut floating shelves | Walnut veneer over engineered substrate | $2,200 |
| Designer lighting throughout | Designer fixtures in primary spaces, quality alternatives elsewhere | $8,000 |
| Custom drapery in all rooms | Custom in main living areas, ready-made in secondary bedrooms | $5,500 |
These aren't compromises. They're strategic decisions that allocate budget where it creates maximum impact. According to VelvetJobs’ interior designer responsibilities overview, this financial stewardship is fundamental to professional practice.
Project Management and Installation Oversight
The question of what does an interior designer do extends through construction and installation. We don't hand off drawings and disappear. We manage the project's evolution from demolition through final accessory placement.
Site Visits and Quality Control
During construction, we conduct regular site visits to:
- Verify materials delivered match specifications
- Confirm installations follow our drawings
- Address field conditions requiring design decisions
- Photograph progress for client updates
- Coordinate timing between trades
Installation week is particularly intensive. We're on-site as furniture arrives, supervising placement, styling vignettes, hanging art, and making micro-adjustments that transform a finished construction site into a completed home. This hands-on involvement ensures the lived experience matches the vision we developed months earlier.
For our residential remodel projects, we often work around occupied homes, requiring careful coordination to minimize disruption while maintaining design quality.
The Design-Decoration Distinction
Many people use "interior designer" and "decorator" interchangeably, but the roles differ significantly. Understanding what does an interior designer do versus what a decorator does clarifies which professional your project needs.
Scope and Credentials
Interior designers:
- Often hold formal education in interior design, architecture, or related fields
- May carry professional credentials like NCIDQ certification
- Can produce technical drawings and construction documents
- Understand building codes, structural systems, and ADA requirements
- Manage space planning, architectural elements, and systems integration
- Coordinate with architects, engineers, and contractors
Interior decorators:
- Focus primarily on surface treatments and furnishings
- Typically don't produce construction documents
- Work within existing architectural envelopes
- Specialize in color, pattern, texture, and styling
- May not coordinate with contractors or manage installations
CareerPlanner’s task list for interior designers shows the technical breadth involved in professional design work, from reading blueprints to calculating square footage for material orders.
Both roles have value, but complex renovations and new construction require the technical expertise that trained interior designers provide. At Etch Design Group, our team brings architectural training and years of construction experience to every project.
The Commercial Design Dimension
What does an interior designer do in commercial contexts? The fundamentals remain similar, but commercial work introduces additional complexity around branding, operations, and regulatory compliance.
Brand Expression Through Environment
For commercial clients, we translate brand identity into physical environments. A boutique hotel requires different spatial experiences than a corporate office or medical practice. We consider:
- How brand personality manifests through material palettes and furniture styles
- How customer or employee flow affects layout and wayfinding
- How operational requirements influence design decisions
- How durability and maintenance needs impact material selections
- How the space must adapt to evolving business needs
Commercial projects also involve more stakeholders. We might present to ownership groups, operations teams, and marketing departments, building consensus around design direction while managing competing priorities.
Regulatory Complexity
Commercial work demands fluency with:
- ADA accessibility standards for circulation, reach ranges, and facilities
- Building codes addressing occupancy, egress, and fire safety
- Health department requirements for food service environments
- Industry-specific regulations for medical, hospitality, or educational facilities
We've designed commercial spaces throughout Austin, from restaurants and retail to professional offices, each requiring careful navigation of these regulatory frameworks.
Furnishings and Styling: The Final Layer
After months focused on construction elements, what does an interior designer do to complete the transformation? We layer in furnishings, art, and accessories that bring personality and comfort to finished architectural spaces.
Curation and Customization
Our furnishings process involves:
- Space planning for furniture layouts optimizing flow and conversation areas
- Specifying upholstered pieces with custom fabrics, finishes, and details
- Selecting case goods that provide necessary storage while contributing to the overall aesthetic
- Sourcing or commissioning art that resonates with the clients' taste and the space's scale
- Layering textiles through rugs, pillows, throws, and window treatments
- Styling surfaces with objects that feel collected rather than staged
Furniture scale matters enormously. We've seen homeowners purchase sofas that overwhelm rooms or dining tables that feel lost in expansive spaces. Professional designers understand proportion, ensuring each piece relates properly to room dimensions and adjacent furnishings.
Technology Integration and Smart Home Systems
Modern interior design increasingly involves technology integration. What does an interior designer do to accommodate smart home systems while maintaining aesthetic integrity?
Invisible Technology
We collaborate with technology consultants to:
- Conceal speakers within ceilings and walls
- Integrate motorized shades with architectural details
- Design media rooms with proper acoustics and viewing angles
- Specify lighting systems compatible with automation platforms
- Plan charging stations and device storage that don't clutter surfaces
Technology should enhance living without dominating the visual experience. We work to make wiring, equipment, and controls as invisible as possible while ensuring functionality meets client needs.
The Timeline Reality
When clients ask what does an interior designer do, they also want to know how long it takes. Timelines vary by project scope, but understanding typical durations helps set realistic expectations.
Residential Project Timelines
| Project Type | Design Phase | Construction Phase | Total Duration |
|---|---|---|---|
| Furnishings only | 6-10 weeks | 4-8 weeks | 3-5 months |
| Kitchen/bath remodel | 8-12 weeks | 12-16 weeks | 6-9 months |
| Whole-home remodel | 12-16 weeks | 6-10 months | 10-14 months |
| New construction | 16-24 weeks | 10-14 months | 14-18 months |
These timelines assume normal permitting processes, material availability, and contractor schedules. Austin's strong construction market sometimes extends timelines when trades are heavily booked.
We've learned that rushing design decisions creates problems downstream. Taking time during the design phase to fully develop concepts prevents expensive changes during construction.
Return on Investment
Understanding what does an interior designer do should include recognizing the financial value professional design delivers. While design fees represent an investment, they typically generate returns through:
Measurable Value
- Cost avoidance: Preventing expensive mistakes and changes
- Negotiating leverage: Designer trade accounts often yield 10-30% discounts on furnishings and materials
- Resale value: Well-designed homes command premium prices and sell faster
- Decision efficiency: Reducing time clients spend researching and shopping
- Stress reduction: Managing complex projects so clients can focus on their lives and work
According to PunchList’s examination of designer roles, professional designers typically save clients more than their fees through these mechanisms.
We view our role as strategic partners, not just service providers. When clients invest $500,000+ in construction, spending $50,000-100,000 on design services to ensure that investment achieves its full potential makes financial sense.
The Collaborative Nature of Design
What does an interior designer do when clients have strong opinions or specific requests? We listen, incorporate their vision, and gently guide toward solutions that satisfy their needs while avoiding common pitfalls.
Client Partnership
The best projects emerge from genuine collaboration. We bring:
- Technical expertise and construction knowledge
- Access to resources and industry relationships
- Trained eyes for proportion, scale, and composition
- Experience preventing common mistakes
Clients bring:
- Intimate knowledge of how they live or work
- Personal taste and aesthetic preferences
- Budget parameters and project priorities
- Timeline requirements and flexibility
Neither party dictates to the other. Instead, we build consensus around solutions that honor client vision while leveraging our professional judgment. This collaborative approach appears throughout our portfolio, where each project reflects unique client personalities while maintaining design excellence.
Continuing Education and Industry Evolution
The design profession constantly evolves with new materials, technologies, and sustainability practices. What does an interior designer do to stay current?
Professional Development
We regularly:
- Attend industry trade shows and manufacturer showrooms
- Participate in continuing education programs
- Review new products and installation methods
- Study emerging trends in architecture and design
- Network with other design professionals
Sustainability has reshaped our practice significantly. We now evaluate materials for VOC content, recycled content, regional sourcing, and end-of-life recyclability. Austin clients increasingly prioritize environmental responsibility, and we've developed expertise in sustainable design strategies that don't compromise aesthetics.
Interior designers serve as orchestrators of complex transformations, translating abstract vision into built reality through technical expertise, vendor relationships, and project management skills. Whether you're planning a new build in Westlake, a whole-home remodel in Tarrytown, or a commercial project downtown, professional design guidance ensures your investment achieves its full potential. Etch Design Group brings decades of combined experience to residential and commercial projects throughout Austin, creating spaces that don't just look beautiful but tell your story and support how you actually live and work. Ready to explore what thoughtful design could mean for your project?