
SHARE
Working with an interior designer represents one of the most strategic investments you can make when planning a luxury home remodel, new construction project, or commercial build. Over our years serving Austin's most discerning homeowners and developers, we've refined a collaborative process that transforms ambitious visions into tangible, enduring spaces. Whether you're embarking on a $750,000 Westlake new build or reimagining a Spanish Hacienda in Tarrytown, the designer-client relationship becomes the foundation upon which your entire project stands. The difference between a successful project and a frustrating one often comes down to how well both parties understand their roles, communicate expectations, and navigate the inevitable complexities that arise during design and construction.
Key Takeaways
- Designer selection matters: Choose a firm with demonstrated expertise in your specific project type (residential remodel, new construction, or commercial).
- Early engagement saves money: Bringing a designer into the conversation before you hire a contractor prevents costly mid-project changes.
- Communication structures success: Establish clear communication rhythms, decision-making protocols, and approval processes from day one.
- Budget transparency is essential: Honest conversations about total project costs, design fees, and contingency planning prevent surprises.
- Trust the process: The design timeline includes discovery, conceptual development, construction documentation, and installation phases that build upon each other.
- Collaboration extends beyond the designer: Your design team coordinates with architects, contractors, tradespeople, and vendors to execute your vision.
The decision to engage professional design services shouldn't feel mysterious or intimidating. At Etch Design Group, we believe in demystifying the entire collaboration. That starts with a Complimentary Discovery Call where we discuss your project vision, timeline, and feasibility. This initial conversation establishes whether our approach aligns with your expectations and allows us to provide a strategic roadmap tailored to your specific goals.
Understanding the Designer's Role in Your Project
Working with an interior designer involves far more than selecting paint colors and arranging furniture. We function as strategic partners who guide every design decision from architectural details to the final accessory placement.
What Designers Actually Do
Professional interior designers synthesize complex information from multiple sources: your lifestyle requirements, site conditions, building codes, architectural constraints, budget parameters, and aesthetic preferences. We translate these inputs into cohesive design solutions that address both form and function.
Our responsibilities typically include:
- Space planning and layout optimization: Analyzing traffic patterns, functional zones, and spatial relationships
- Architectural coordination: Working with architects to refine floor plans, ceiling details, millwork, and built-in elements
- Material and finish selection: Specifying everything from flooring and tile to countertops, cabinetry, and hardware
- Lighting design: Creating layered lighting plans that support both ambiance and task requirements
- Furniture specification: Sourcing pieces that balance comfort, scale, durability, and style
- Construction administration: Reviewing submittals, answering contractor questions, and conducting site visits
- Installation oversight: Ensuring furnishings, window treatments, and accessories are properly executed
Understanding the full scope of design services helps you appreciate the value a professional brings to complex projects.
The Strategic Value of Early Engagement
One of the most significant mistakes we observe is homeowners who wait until after construction documents are complete to engage a designer. By that point, critical opportunities have been missed.
When we join projects during the early planning phases, we can influence decisions that have lasting impact on how the space functions and feels. We've guided clients away from trendy but impractical layouts, identified cost-saving opportunities through strategic material selections, and prevented expensive change orders by addressing potential conflicts before construction begins.
Preparing for Your First Designer Meeting
The initial consultation sets the tone for the entire collaboration. Coming prepared demonstrates your commitment and allows the designer to provide more targeted guidance.
What to Bring to Your Discovery Call
We appreciate when clients arrive with tangible reference materials that illustrate their vision. This might include:
- Inspiration images: Photos of spaces, materials, or details that resonate with you (and equally important, examples of what you don't like)
- Existing floor plans: Current architectural drawings or sketches showing your space
- Preliminary budgets: A realistic understanding of what you can invest in the project
- Project timeline: Any fixed deadlines driven by life events, lease expirations, or business needs
- Lifestyle details: Information about how you live, work, entertain, and use your space daily
| What Helps | What Doesn't |
|---|---|
| Specific functional requirements (needs 6-person dining, home office for two, mudroom with dog wash) | Vague requests ("make it nice") |
| Honest budget ranges including contingency | Unrealistic expectations (luxury finishes on builder-grade budget) |
| Examples showing style preferences across multiple projects | Single Pinterest image as sole reference |
| List of must-haves vs. nice-to-haves | Everything marked as "essential" |
Setting Realistic Expectations
First-time clients often have misconceptions about timelines, costs, and the design process itself. We address these upfront to prevent misunderstandings later.
A well-executed residential remodel typically requires 3-6 months for design development before construction even begins. New construction projects often involve 6-12 months of design work. These timelines aren't inflated-they reflect the careful iteration required to get details right.
The Financial Framework of Designer Collaboration
Money conversations make some people uncomfortable, but we've found that transparent budget discussions from the outset create trust and prevent painful surprises.
How Designer Fees Are Structured
Interior design firms structure their fees in several ways, and understanding these models helps you evaluate proposals accurately.
Common fee structures include:
- Hourly rates: Billing for actual time invested in the project
- Fixed fees: A predetermined amount for defined scope and deliverables
- Percentage of construction cost: Design fee calculated as a percentage of total project budget
- Hybrid approaches: Combination of fixed design fees plus hourly for additional services
At Etch Design Group, we typically work on a fixed fee basis for our core design services, which provides clients with budget certainty and allows us to invest the necessary time without constant clock-watching. This structure works particularly well for residential remodel projects where we manage the design process from concept through installation.
Beyond Design Fees: Understanding Total Project Costs
Working with an interior designer means understanding that design fees represent just one component of your total investment. A comprehensive budget includes:
- Design professional fees (architect and interior designer)
- Construction and installation labor
- Materials, finishes, and fixtures
- Furniture, window treatments, and accessories
- Contingency (typically 10-20% of construction budget)
- Permit and inspection fees
We help clients develop realistic budgets that account for all these elements. This prevents the common scenario where homeowners allocate 90% of their budget to construction, leaving insufficient funds for the furnishings and finishing touches that make a space feel complete.
Communication Rhythms That Keep Projects on Track
Effective communication doesn't happen by accident. It requires structure, clarity, and mutual respect.
Establishing Decision-Making Protocols
Every project involves hundreds of decisions, from major architectural moves to minor hardware selections. Establishing clear protocols early prevents bottlenecks.
We typically ask clients to designate a primary point of contact who has decision-making authority. For couples, this means discussing how you'll handle situations where you disagree. For commercial projects involving multiple stakeholders, it means clarifying approval chains before presentations.
Our standard communication framework includes:
- Weekly check-in calls during active design phases
- Formal presentations at key milestones (concept, design development, pre-construction)
- Shared project management platforms for tracking selections and decisions
- Regular site visits during construction
- Direct access to the design team for time-sensitive questions
How We Handle Disagreements
Even in the strongest designer-client relationships, disagreements occasionally arise. We view these moments as opportunities for deeper understanding rather than conflicts to avoid.
When a client questions a recommendation, we explain the reasoning behind our design decision. Sometimes this clarification resolves the concern. Other times, the conversation reveals information we didn't previously have, allowing us to adjust our approach. Effective collaboration with designers requires both parties to engage in respectful dialogue.
The Design Process: From Concept to Completion
Understanding the sequential nature of design work helps clients appreciate why certain decisions can't be made until earlier phases are complete.
Phase One: Discovery and Programming
We begin every project with intensive discovery, even if you've already shared information during the initial consultation. This phase involves detailed discussions about:
- How you use each room throughout the day and week
- Storage requirements and organization preferences
- Technology integration needs
- Accessibility considerations
- Future flexibility (aging in place, multi-generational living, potential resale)
For our Austin clients, we often discuss how to design for the climate: maximizing natural light while controlling heat gain, creating seamless indoor-outdoor connections, and specifying materials that withstand humidity and temperature fluctuations.
Phase Two: Conceptual Design
With programming complete, we develop conceptual designs that establish the overall vision. This includes preliminary space plans, mood boards, material palettes, and inspirational imagery.
This phase is intentionally exploratory. We often present multiple directions, allowing you to react and provide feedback that guides refinement. Working with an interior designer during this stage means engaging actively with the concepts rather than waiting for a "perfect" solution to appear fully formed.
Phase Three: Design Development
Once you approve the conceptual direction, we move into detailed design development. Every surface, fixture, and finish gets specified. We develop detailed drawings that show:
- Precise furniture layouts with dimensions
- Electrical and lighting plans
- Plumbing fixture locations
- Cabinetry elevations and interior configurations
- Material specifications for every surface
This documentation becomes the roadmap that contractors use for pricing and construction. Residential remodel projects particularly benefit from this level of detail, as it minimizes field decisions that can delay timelines and inflate costs.
Phase Four: Construction Documentation and Administration
As construction begins, our role shifts to supporting the contractor team. We review submittals to confirm that specified materials match our intent, answer questions that arise during installation, and conduct site visits to verify quality and accuracy.
This phase tests the designer-contractor relationship. The best outcomes occur when mutual respect exists between all parties. We've spent years building relationships with Austin's top contractors, which allows us to navigate challenges efficiently.
Phase Five: Furnishings and Installation
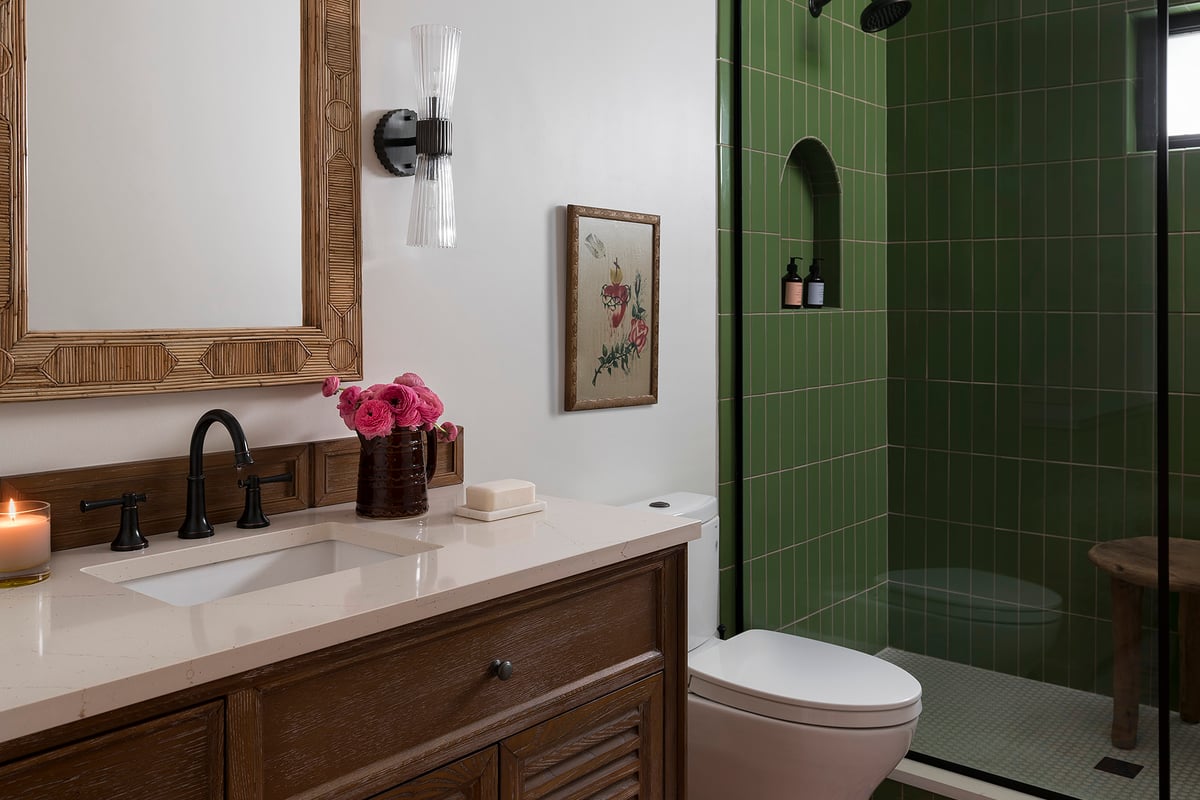
The final phase brings the space to life through carefully curated furnishings, window treatments, art, and accessories. Even the most beautifully constructed room feels incomplete without this layer.
We source pieces that balance aesthetics with performance. A family room sofa must withstand daily use by kids and pets. A CEO's office chair needs to support long work sessions while maintaining visual presence. Vacation rental furnishings require durability and timeless appeal that won't look dated in five years.
Common Challenges and How to Navigate Them
Working with an interior designer isn't always smooth sailing. Understanding potential friction points helps you navigate them gracefully.
When Timelines Slip
Construction timelines frequently extend beyond initial projections. Material delays, weather events, permit complications, and unforeseen site conditions all impact schedules. Professional design teams anticipate these challenges and build buffer into timelines, but some delays are unavoidable.
The key is maintaining perspective and focusing on the end goal rather than fixating on the setback. We've never seen a client move into their completed home and wish they'd stressed more about the three-week delay six months earlier.
Budget Overruns and Value Engineering
Despite careful planning, budget pressures sometimes require value engineering: finding alternative solutions that achieve similar results at lower costs. This process works best when approached collaboratively.
We present options with clear trade-offs. A custom plaster range hood might be replaced with a high-quality painted wood alternative. Imported tile could shift to a domestic option with similar aesthetics. The goal is preserving design intent while respecting financial realities.
Managing Scope Creep
Scope creep occurs when project requirements expand beyond the original agreement. You might decide to add a wet bar that wasn't in the initial plans, or request custom millwork that replaces standard cabinetry.
These additions improve the final result, but they require additional design time and construction budget. Clear communication about scope changes and their implications keeps everyone aligned.
Building a Successful Long-Term Partnership
The best designer-client relationships extend across multiple projects. We've worked with Austin families through several phases: an initial remodel, a new construction project after they outgrew the remodel, and eventually a downtown condo as their empty-nester retreat.
Trust and Transparency
These enduring relationships are built on mutual trust and transparency. Clients trust us to guide them toward decisions that serve their long-term interests, even when that means talking them out of trendy choices that won't age well. We trust clients to communicate openly about concerns, budget constraints, and changing priorities.
Respecting Professional Expertise
Working with an interior designer effectively means respecting professional expertise while maintaining your role as the ultimate decision-maker. We bring years of training and experience to every recommendation. Understanding the design process helps clients appreciate why certain approaches work better than alternatives.
That doesn't mean blindly accepting every suggestion. It means engaging thoughtfully with recommendations, asking questions when you don't understand the reasoning, and working together to find solutions when your preferences differ from our guidance.
What to Look for in an Interior Design Firm
Not all design firms offer the same services, expertise, or approach. Finding the right match requires evaluating several factors.
Relevant Experience and Portfolio
Review the firm's portfolio with a critical eye toward projects similar to yours in scope, budget, and style. A firm specializing in modern minimalist condos might not be the best fit for a traditional Hill Country estate, even if their work is exceptional.
At Etch Design Group, our portfolio spans both residential and commercial projects throughout Austin, from Mid-Century Modern renovations to Spanish Hacienda new builds. This breadth demonstrates our ability to work across architectural styles while maintaining our signature approach to thoughtful, strategic design.
Team Structure and Accessibility
Understand who will actually be working on your project. Will you have direct access to the principal designer, or will most communication flow through junior staff? Neither approach is inherently superior, but you should know what to expect.
We maintain relatively small project loads per designer, which allows for the high-touch service our clients expect. You're not assigned to a junior designer while the principal moves on to the next sales pitch.
Design Philosophy and Process
Every design firm has a philosophy that guides their work. Some prioritize cutting-edge trends, while others focus on timeless elegance. Some specialize in maximalist layering, while others embrace restraint.
Our philosophy centers on creating spaces that transcend trends while feeling current and fresh. We design for how you actually live, not for how aspirational magazine spreads suggest you should live. This practical foundation gets elevated through thoughtful material selections, precise detailing, and curated furnishings that add personality without clutter.
The Austin Advantage: Local Knowledge Matters
Working with an interior designer based in Austin provides advantages that out-of-market firms cannot replicate. We understand the local architecture, climate considerations, permitting requirements, and contractor community.
Navigating Austin's Architectural Diversity
Austin's residential landscape includes everything from 1950s ranch homes in Allandale to contemporary new construction in Westlake. Each architectural style requires different design approaches.
Spanish Hacienda homes demand respect for their architectural heritage: thick walls, arched openings, terracotta tile, and heavy timber details. Successful renovations honor these elements while updating functionality for modern living. Mid-Century Modern homes benefit from designs that emphasize their clean lines, integration with nature, and indoor-outdoor flow.
Climate-Responsive Design
Austin's climate presents specific challenges: intense summer heat, humidity, occasional winter freezes, and dramatic temperature swings. We specify materials that perform well in these conditions and design for comfort year-round.
Large south-facing windows need carefully planned shading strategies. Outdoor living areas require consideration of sun exposure, prevailing winds, and seasonal use patterns. Interior finishes must withstand humidity without warping, fading, or deteriorating.
Questions to Ask Before Signing a Design Agreement
Before committing to work with any interior designer, ask questions that reveal how the relationship will function:
- What is your design process, and what deliverables will I receive at each phase?
- How are design fees structured, and what services are included vs. additional?
- Who will be my primary point of contact throughout the project?
- How do you handle budget management and cost tracking?
- What is your approach to timelines and milestone planning?
- Can you provide references from recent clients with similar project types?
- How do you handle situations where the client and designer disagree?
- What is your policy on revisions and changes during the design process?
- Do you have established relationships with local contractors and vendors?
- How involved will you be during the construction and installation phases?
The answers to these questions reveal whether the firm's approach aligns with your expectations and communication style. Industry best practices emphasize the importance of these upfront conversations.
Making the Most of Your Designer Relationship
Your level of engagement directly impacts project outcomes. Clients who actively participate in the process, respond promptly to requests for decisions, and maintain open communication channels achieve better results than those who remain passive or difficult to reach.
Be Present but Not Hovering
Find the balance between engaged participation and micromanagement. Attend scheduled meetings prepared with questions and feedback. Trust your designer to handle day-to-day coordination without requiring approval for every minor decision.
We establish approval thresholds during the kickoff phase. Major decisions (layout changes, significant finish selections) always require client approval. Minor implementation details (exact shade match for paint, hardware placement within agreed parameters) can proceed without constant check-ins.
Share Feedback Honestly and Constructively
When something isn't working for you, speak up immediately rather than letting concerns compound. But frame feedback constructively: "I'm concerned about the scale of this piece in the room" is more productive than "I hate it."
We can't address concerns we don't know exist. Effective collaboration requires honest dialogue throughout the project.
Working with an interior designer transforms how you experience the design and construction process, shifting it from overwhelming to exciting, from reactive to strategic. When you partner with a design team that understands your vision, respects your budget, and brings deep expertise to every decision, your project becomes more than a transaction, it becomes a collaboration that creates something truly meaningful. At Etch Design Group, we've spent years refining our approach to serve Austin's most discerning homeowners and developers, and we'd welcome the opportunity to discuss how we can bring your vision to life.