
SHARE
When we partner with clients on luxury residential projects, whether a Spanish Hacienda in Westlake or a Mid-Century Modern remodel in Tarrytown, one of the most common questions we hear is about collaboration. How do interior designers work with builders and architects to ensure a seamless process? The answer lies in early engagement, clear communication protocols, and a shared commitment to the client's vision. Over our years working in Austin's competitive design-build market, we've refined our approach to collaboration, turning what could be a fragmented process into a coordinated effort that delivers exceptional results. If you're planning a new build or remodel valued at $500K or above, understanding this dynamic can make the difference between a home that merely functions and one that becomes a legacy. We encourage you to schedule a complimentary discovery call to discuss how our team can serve as the bridge between your vision and its execution.
Key Takeaways:
- Interior designers should join the team during schematic design, not after framing
- Collaborative drawings and shared digital platforms prevent costly conflicts
- Builders, architects, and designers each bring distinct expertise to the table
- Austin projects benefit from designers familiar with local architectural vernacular
- Weekly coordination meetings keep all disciplines aligned on schedule and scope
- Material selections require input from all three parties to ensure feasibility
The Traditional Hierarchy vs. The Integrated Team Model
Historically, residential construction followed a linear path: architect designs, builder builds, interior designer decorates. This sequential approach often created friction points where architectural decisions conflicted with interior function, or builder cost estimates forced design compromises late in the process.
We've moved beyond that outdated model. How interior designers work with builders and architects today reflects an integrated team structure where all three professionals engage simultaneously from the earliest phases. When we begin working with a client planning a new construction home, we immediately establish communication channels with the architect and builder, often before the first line is drawn.
Why Early Engagement Matters
Consider a two-story library we designed in a custom home last year. The architectural drawings showed beautiful proportions and fenestration, but the structural beam placement would have interrupted the built-in bookcases we envisioned. Because we were involved during schematic design, we identified this conflict and worked with both the architect and structural engineer to adjust beam locations by eight inches. That small coordination saved $40,000 in change orders and preserved the design intent.
Early engagement allows us to:
- Influence spatial planning based on how clients actually live
- Coordinate mechanical systems with lighting design
- Ensure adequate backing for wall-mounted fixtures and cabinetry
- Plan millwork dimensions that align with structural modules
- Select materials while value engineering is still possible
Defining Roles and Responsibilities
One of the first steps in any successful collaboration is establishing clear boundaries. While there's natural overlap, each professional brings distinct expertise.
| Role | Primary Responsibilities | Key Deliverables |
|---|---|---|
| Architect | Building envelope, structural systems, code compliance, site planning | Construction documents, permit drawings, specifications |
| Interior Designer | Space planning, finish selections, furnishings, lighting design, millwork detailing | Interior elevations, finish schedules, FF&E specifications |
| Builder | Means and methods, scheduling, cost estimating, trade coordination | Construction schedule, budget tracking, submittal reviews |
Understanding how interior designers work with builders and architects means respecting these domains while maintaining flexibility. For example, we might propose a custom range hood that affects kitchen ventilation. The architect ensures code compliance for make-up air, the builder coordinates the HVAC subcontractor, and we detail the hood's aesthetic integration with the cabinetry.
The Designer's Coordination Role
Interior designers often serve as the connective tissue between aesthetic vision and construction reality. We translate the architect's conceptual intent into tangible material selections, then work with builders to ensure those selections meet budget and schedule constraints.
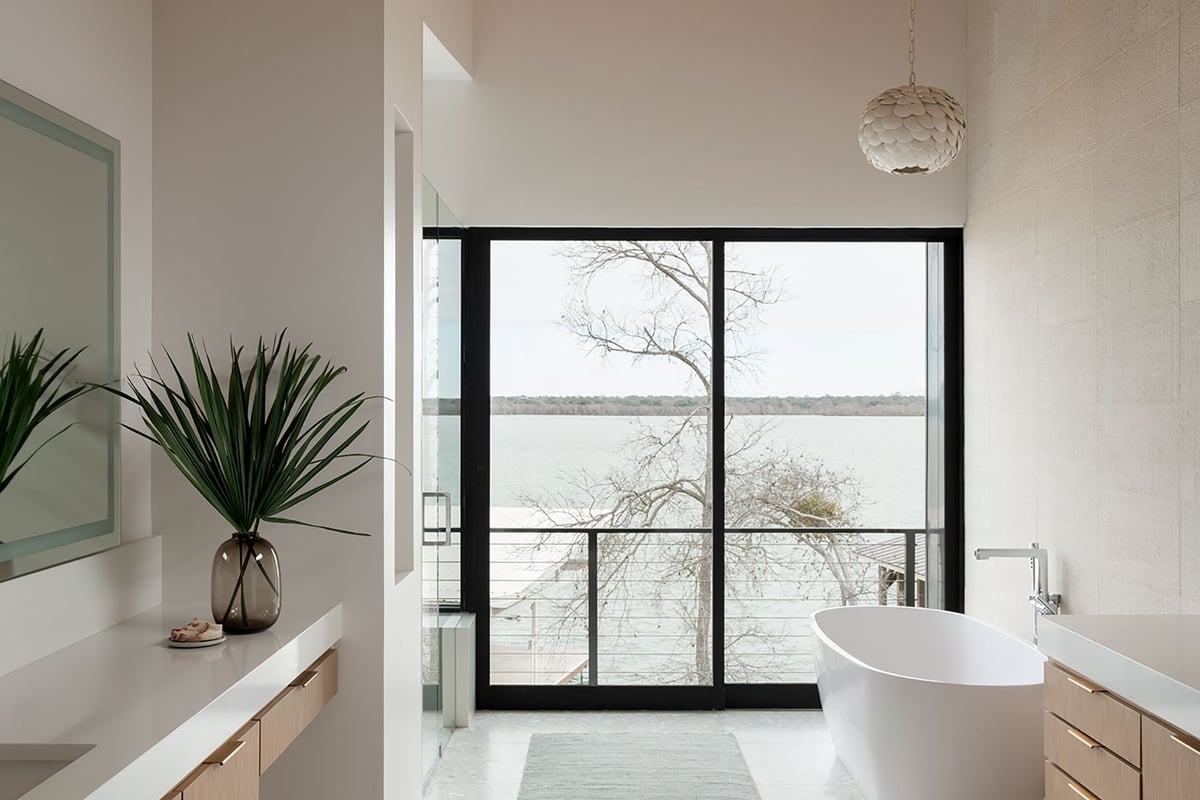
In our residential remodel projects, we frequently discover that how interior designers work with builders and architects requires us to advocate for the client's lifestyle needs while maintaining respect for structural and budgetary realities. When a client wants a soaking tub on an upper floor, we coordinate weight calculations with the architect, waterproofing details with the builder, and fixture specifications that achieve the desired aesthetic.
Communication Protocols That Prevent Problems
We've learned that structured communication prevents the majority of coordination issues. Here's our standard protocol for high-end residential projects:
Weekly coordination meetings involving all key stakeholders. These 60-minute sessions follow a consistent agenda: schedule updates, pending decisions, submittal reviews, and issue resolution.
Shared digital platforms where drawings, specifications, and correspondence remain accessible. We use cloud-based project management tools that allow the architect to mark up our millwork drawings, the builder to flag cost concerns, and everyone to track revisions in real time.
Decision matrices that clarify who has final authority on different elements. The architect typically leads on building systems and exterior materials, we lead on interior finishes and furnishings, and the builder leads on construction methodology and scheduling.
The Submittal Review Process
One of the most critical coordination points occurs during submittal review. When the tile installer submits shop drawings for a custom mosaic, multiple parties need to weigh in:
- We verify it matches our design intent and approved samples
- The architect confirms it meets waterproofing and substrate requirements
- The builder evaluates installation schedule and cost implications
Effective collaboration between designers and custom builders requires timely turnaround on these reviews. We commit to 72-hour response times on standard submittals, understanding that delays cascade through the construction schedule.
Resolving the Inevitable Conflicts
Even with perfect planning, conflicts arise. A beam depth reduces ceiling height in a critical space. The plumbing rough-in interferes with a built-in cabinet. The tile the client loves exceeds the allowance by 40%. How interior designers work with builders and architects during these moments determines project success.
The Problem-Solving Framework
When conflicts emerge, we follow a structured approach:
- Identify the constraint: Is this a code issue, structural necessity, budget limit, or schedule concern?
- Engage the right expertise: Pull in the architect for structural questions, the builder for cost and schedule impacts
- Develop multiple solutions: Present the client with three options at different price points
- Make a decision quickly: Indecision costs money on active construction sites
- Document the resolution: Update drawings and specifications immediately
We recently faced a situation where the HVAC ductwork conflicted with a coffered ceiling design. Rather than simply abandoning the coffers, we worked with the mechanical engineer to reconfigure the supply layout, collaborated with the architect on revised framing details, and had the builder price both options. The client chose to proceed with modified coffers that preserved 80% of the original design intent at a modest cost increase.
Material Selection Coordination
Nowhere is collaboration more visible than in material selection. Every finish touches multiple disciplines.
Flooring decisions affect floor height transitions (architect), underlayment requirements (builder), acoustic performance (all parties), and aesthetic continuity (designer). When we specify wide-plank white oak throughout a home, we coordinate with the architect on floor-to-ceiling dimensions, work with the builder on acceptable installation tolerances, and ensure the HVAC system maintains appropriate humidity levels to prevent gapping.
Kitchen and bath design exemplifies integrated collaboration. Consider a primary bathroom renovation we completed in 2025:
- We designed the spatial layout and selected all finishes, fixtures, and tile patterns
- The architect detailed the shower waterproofing assembly and verified steam generator requirements
- The builder coordinated the plumber, tile installer, and glass fabricator
- We provided detailed elevations showing exact tile transitions and fixture mounting heights
The result was a bathroom where form and function merged seamlessly. Interior designers who collaborate effectively with builders during remodeling understand that every detail requires this level of coordination.
The Budget Balancing Act
Cost management requires constant communication among all three parties. How interior designers work with builders and architects on budget issues determines whether a project finishes on target or spirals into value-engineering nightmares.
Proactive Value Engineering
We engage in continuous value engineering rather than waiting for budget crises. During material selection, we simultaneously price three tiers:
| Tier | Description | Typical Cost Impact |
|---|---|---|
| Aspirational | Dream selections without budget constraints | Baseline +25-40% |
| Target | Specified materials within approved budget | Baseline |
| Value | Alternate selections if budget pressure arises | Baseline -15-25% |
This approach gives clients choices while showing builders and architects we understand fiscal responsibility. When unexpected costs emerge in one area (unforeseen structural repairs, for example), we can quickly identify savings in our scope without compromising overall design quality.
Allowance Management
Builder contracts typically include allowances for items not yet selected: tile, plumbing fixtures, lighting, appliances. We track these meticulously, providing detailed specifications and cost documentation as selections occur. When a client's fixture selections exceed allowances, we present options immediately rather than discovering overages during final billing.
Our approach to interior design costs in Austin includes transparent documentation that helps builders track against budget in real time.
Technology and Documentation Standards
Modern collaboration demands sophisticated documentation. We produce several drawing sets that coordinate with architectural construction documents:
Interior elevations showing millwork details, tile layouts, fixture locations, and finish transitions. These drawings reference the architect's wall sections and the builder's framing plans.
Reflected ceiling plans coordinating lighting locations with structural elements, HVAC diffusers, and architectural features. We overlay our lighting design on the architect's ceiling plans and review with the electrician before rough-in.
Finish schedules that organize every material selection by room and surface. These schedules cross-reference the builder's cost tracking and the architect's specification sections.
FF&E specifications detailing every furnishing, its dimensions, lead time, and installation requirements. This helps builders coordinate access and protection during the furnishing installation phase.
Navigating Austin-Specific Considerations
Our local market presents unique collaboration challenges. Austin's rapid growth means many builders and architects come from different markets with varying documentation standards and communication styles. We've learned to adapt while maintaining our quality benchmarks.
Austin's architectural diversity spans Spanish Hacienda estates, sleek modern compounds, and updated Mid-Century Modern homes. Understanding interior design collaboration with architects in these varied styles requires fluency in different aesthetic languages while maintaining consistent coordination protocols.
Hill Country site constraints often affect material selections and construction methodology. When working on properties with challenging access, we coordinate with builders early to ensure our specified materials can actually reach the site and that installation schedules account for terrain challenges.
Local code requirements particularly around energy efficiency and water conservation, affect everything from window specifications to plumbing fixture selections. We work closely with architects to ensure our design intent aligns with Austin Energy Green Building requirements and other local mandates.
The Client's Role in Tri-Party Collaboration
While this article focuses on professional collaboration, client engagement determines project success. We educate our clients on how interior designers work with builders and architects so they understand their role in the process.
Decision-Making Timeline
Clients must make timely decisions to keep construction on schedule. We provide decision deadlines that account for lead times and construction sequencing:
- Schematic phase: Overall aesthetic direction, major architectural features
- Design development: Kitchen and bath layouts, primary finish selections
- Construction documents: Tile patterns, fixture models, paint colors
- Construction phase: Final accessories, styling details, minor adjustments
Missing these deadlines affects the builder's schedule and the architect's ability to complete documentation.
Single Point of Contact
We encourage clients to route questions through appropriate channels. Architectural questions go to the architect, schedule questions to the builder, and interior design questions to us. This prevents conflicting information and ensures each professional can respond within their expertise.
Managing Multi-Generational Homes and Complex Programs
When projects involve complex programs like multi-generational living, ADUs, or integrated home offices, coordination intensity increases. We recently worked on a property that included the main residence, a guest casita, and a pool house, each with distinct design personalities that still felt cohesive.
This required:
- Coordinating with the architect on building placement and circulation patterns
- Working with the builder to phase construction so the main house could be occupied while completing the casita
- Developing finish palettes that created individual identity while maintaining overall harmony
- Managing separate furniture installations across three structures
The complexity demanded enhanced communication. We established separate punch lists for each building, held dedicated meetings for each phase, and created detailed transition plans as the client moved in while construction continued on other structures.
Closeout and Post-Occupancy
How interior designers work with builders and architects extends beyond construction completion. During closeout, we coordinate final punch lists, ensuring items are categorized correctly. Is that cabinet door alignment an architectural millwork issue or a finish carpentry detail? We help determine responsibility and track resolution.
Post-occupancy support involves all three parties. When the HVAC system struggles to maintain temperature in a specific room, we work with the architect and builder to diagnose whether the issue is equipment sizing, insulation, window specifications, or usage patterns.
We've developed warranty protocols that clarify each party's ongoing responsibilities:
- Architect: Building envelope performance, structural issues
- Builder: Trade warranty coordination, systems performance
- Interior Designer: Finish maintenance guidance, furniture warranty facilitation
Looking Forward: Evolving Collaboration Models
The profession continues to evolve. General contractors increasingly facilitate collaboration through integrated project delivery models where designer, architect, and builder share risk and reward.
We're seeing increased adoption of Building Information Modeling (BIM) that allows three-dimensional coordination before construction begins. Virtual reality walkthroughs help clients understand spatial relationships while giving all parties a shared visualization tool.
Despite technological advancement, the fundamentals remain constant: mutual respect, clear communication, shared commitment to the client's vision, and understanding that each discipline brings irreplaceable expertise to the table.
Successful luxury home creation depends on seamless collaboration between interior designers, architects, and builders, each bringing specialized expertise to serve your vision. At Etch Design Group, we've refined this collaborative process over years of high-end residential and commercial projects throughout Austin and beyond. Whether you're planning a new construction estate or a comprehensive remodel, our team knows how to coordinate with your architect and builder to deliver exceptional results that stand as your legacy.