
SHARE
Project Story · Residential Remodel
A Luxury Kitchen Renovation in Austin: The Rolling Hills West Remodel
How we turned a closed, dated kitchen into the bright, hardworking heart of a family home.

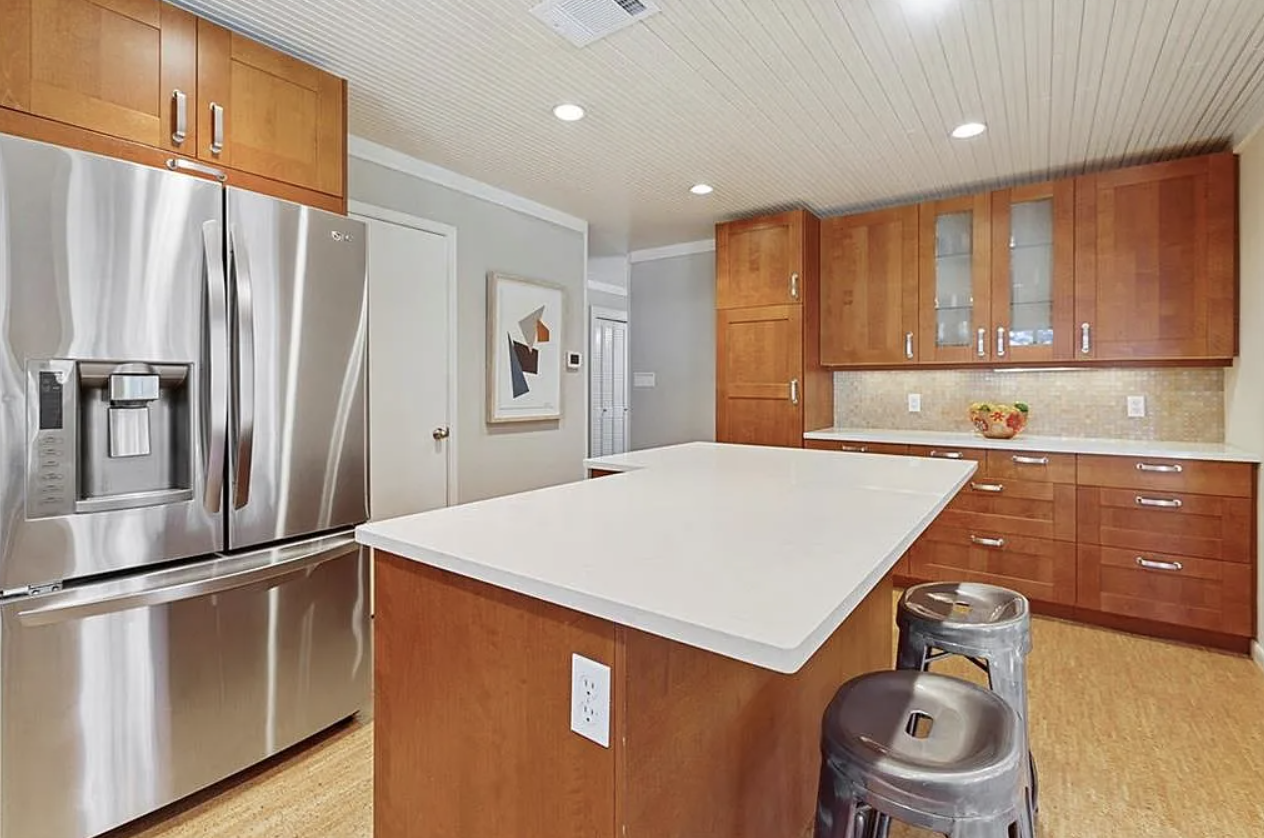
When the homeowners behind our Rolling Hills West project came to us, they had a clear goal and a healthy dose of nerves. They wanted to take a closed, underperforming kitchen and turn it into the bright, hardworking center of family life. It was also their first time taking on a renovation of this size: a to-the-studs remodel of an entire wing of the home, including the kitchen, laundry, and sitting room. This is the story of that Austin kitchen remodel, from the first walkthrough to the final styling.
The starting point
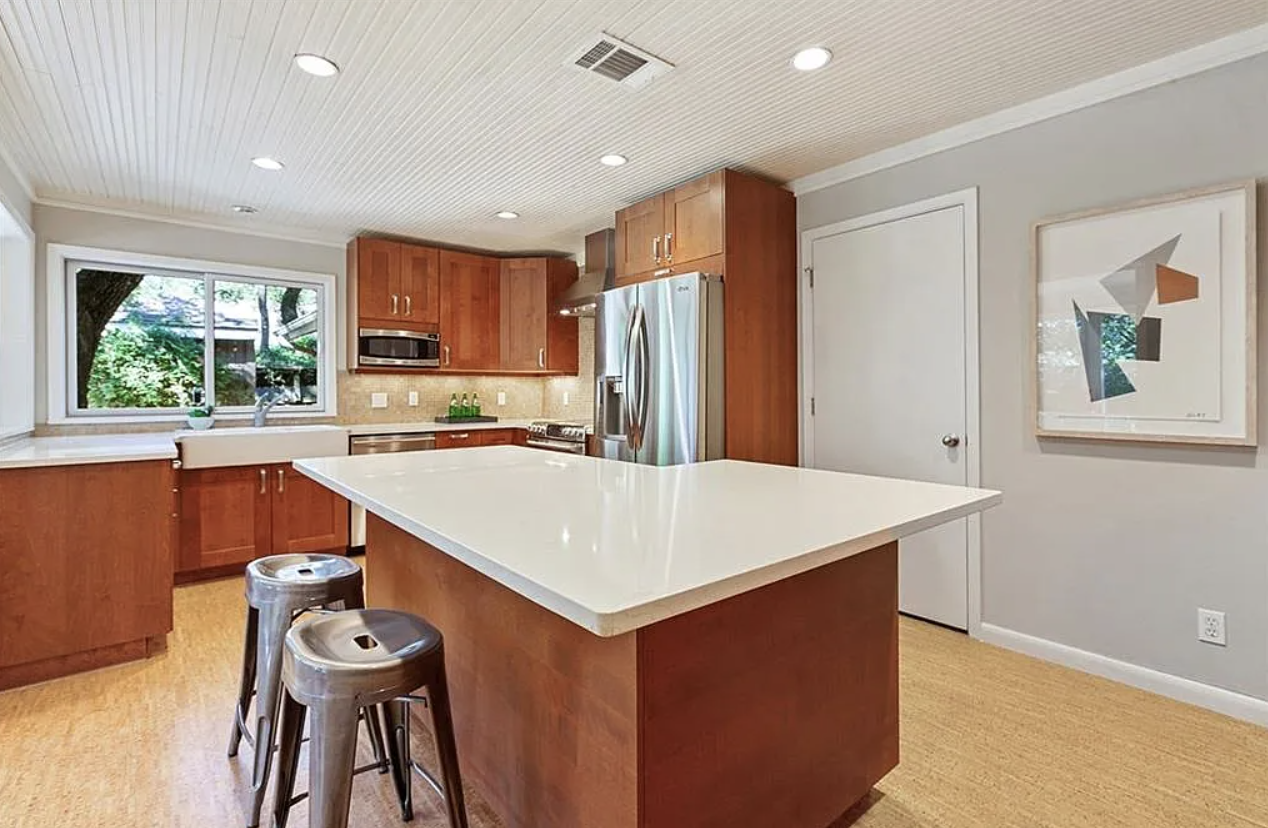
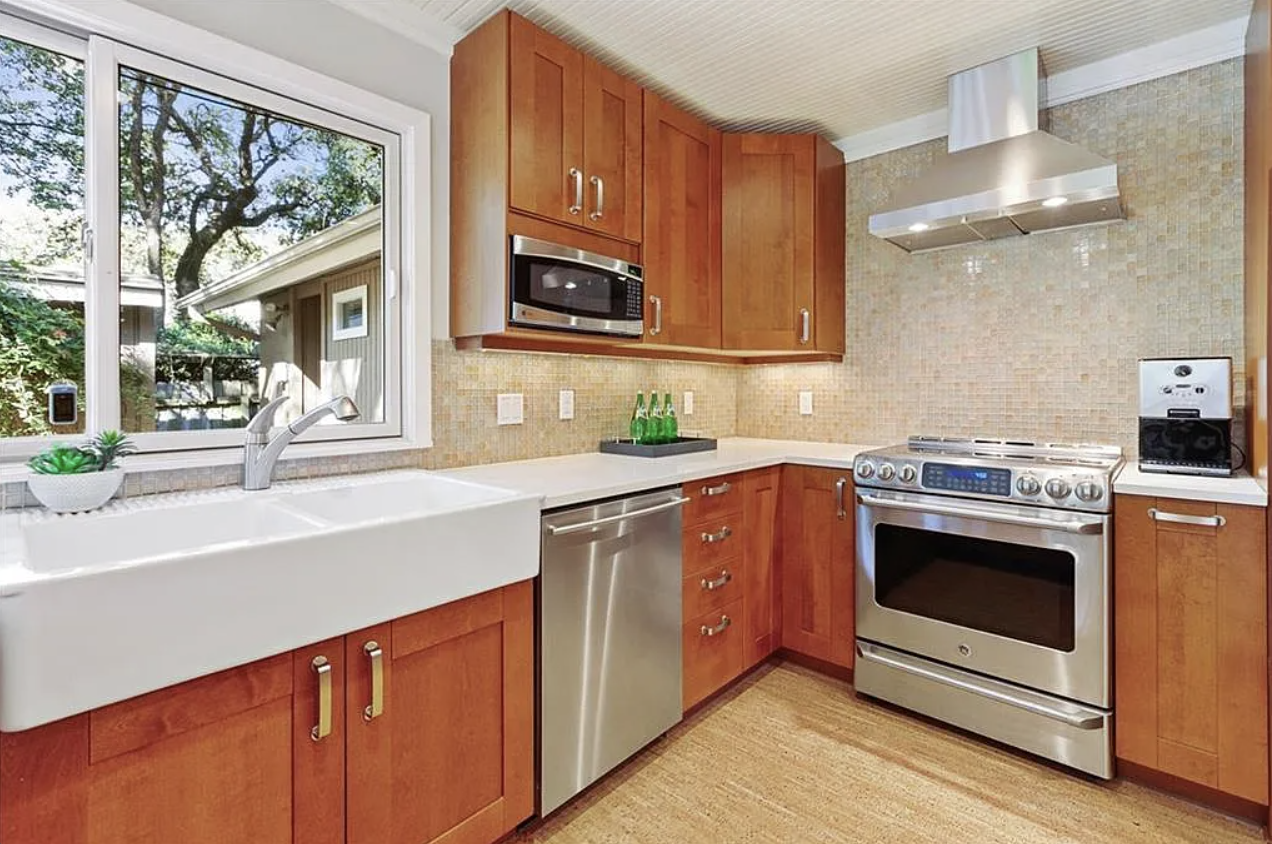
The home sits in Rolling Hills West, a leafy pocket of Austin's 78746 inside the Eanes ISD. Built in 1979 and full of character, it had wonderful bones: beamed ceilings, generous picture windows, and a layout that lives like a single-story ranch. The kitchen, though, worked against the family. It felt closed off, the entry sequence was awkward, and the everyday clutter of busy family life had nowhere to land. The homeowners came in primarily through the sunroom, so the design had to solve for how they actually move through the house, not just how the kitchen looked.
The design strategy
Led by senior designer Zoie, our team started with flow. The pivotal early move was relocating the entry to the laundry room, which unlocked a far more efficient kitchen layout and set off a coordinated chain of updates to millwork, tile, and plumbing. To control cost and complexity on a project of this scope, we kept plumbing close to its original positions and preserved the existing windows and exterior doors. Those fixed points shaped every decision that followed, and they pushed us to be more thoughtful, not less.
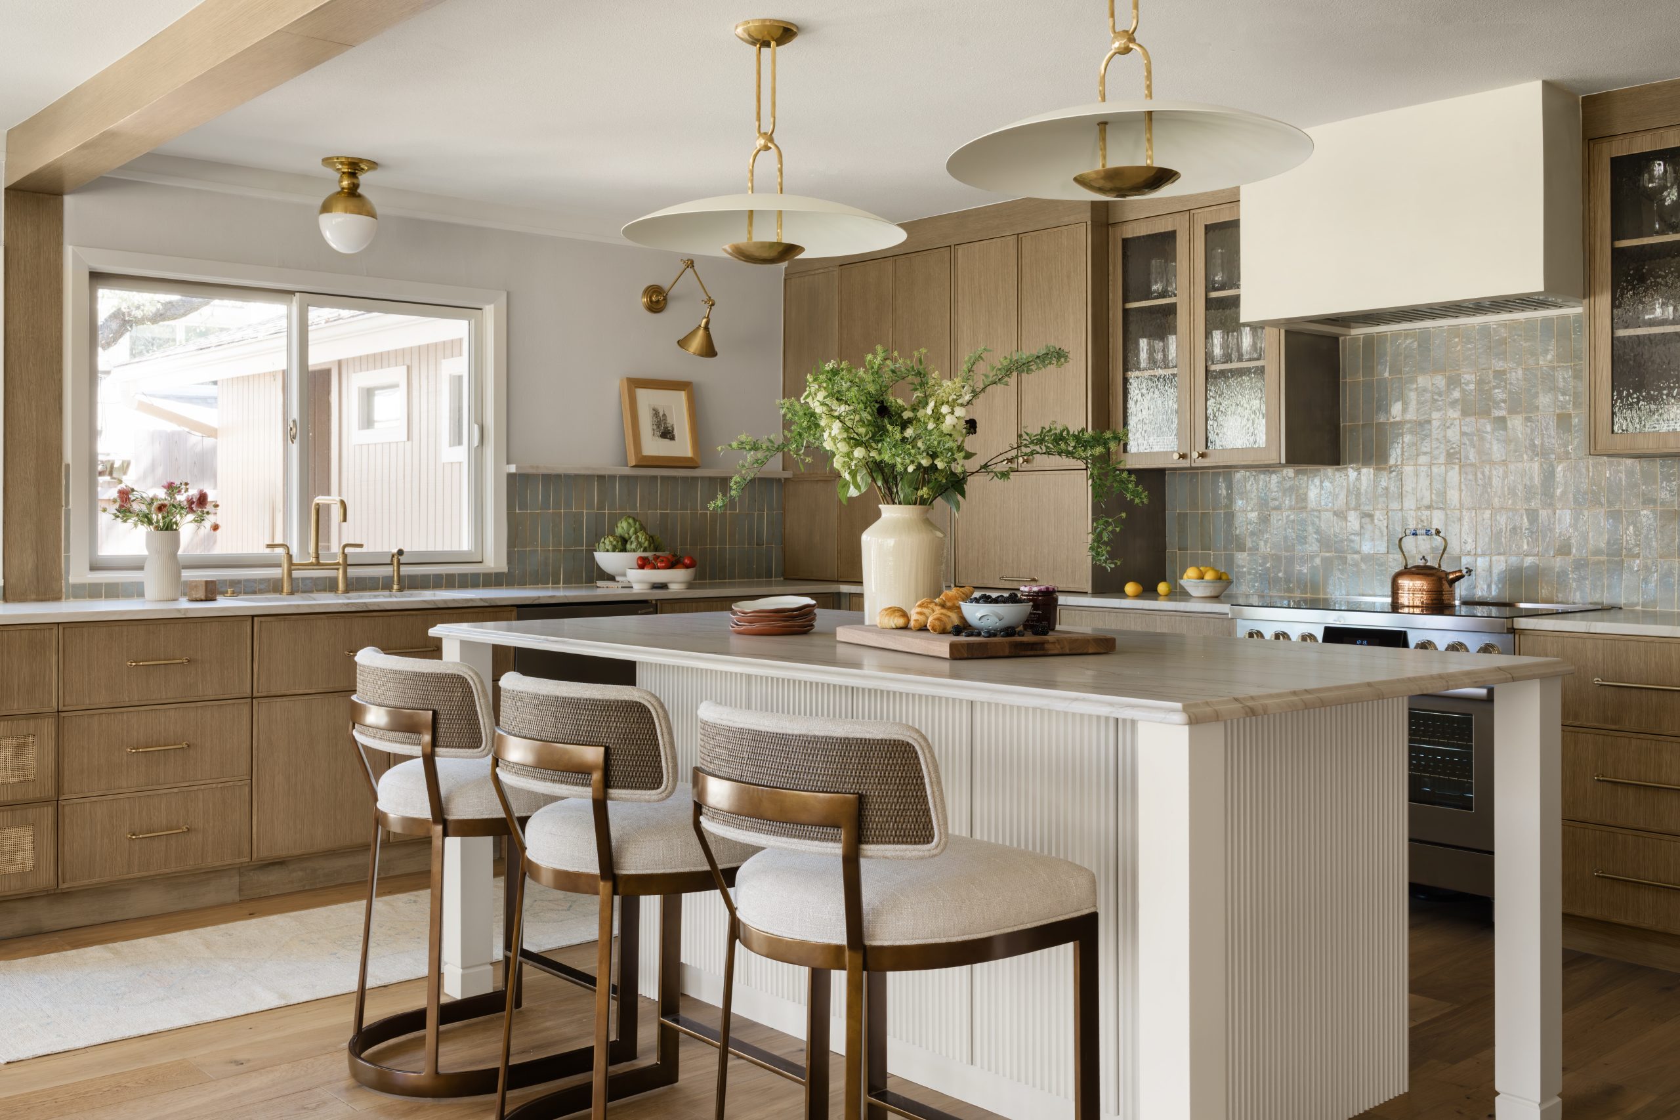
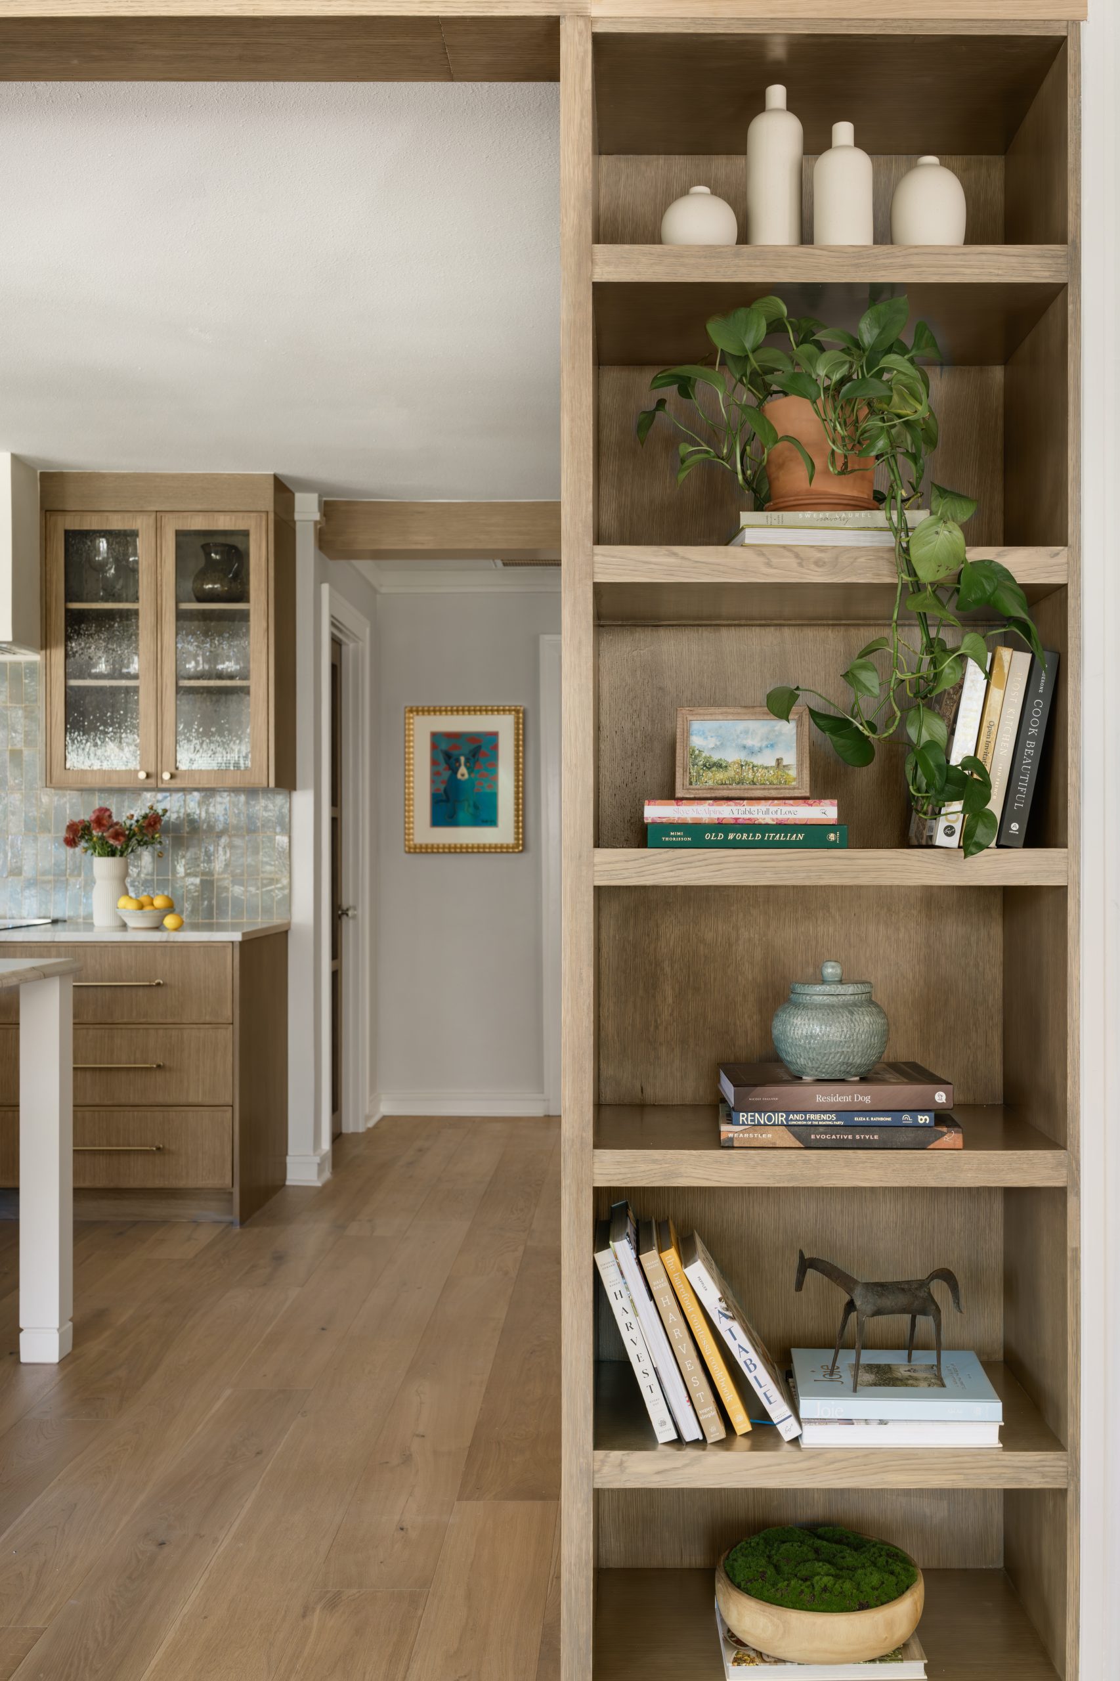
Because the kitchen and sunroom sit so close together, we gave each its own identity with a continuous ceiling beam that runs down the kitchen's outer walls, creating a subtle architectural frame between the two. On the sunroom side, that detail made room for a built-in bookshelf. On the kitchen side, it reads as fully integrated, tailored cabinetry.
Designed for how a family really lives
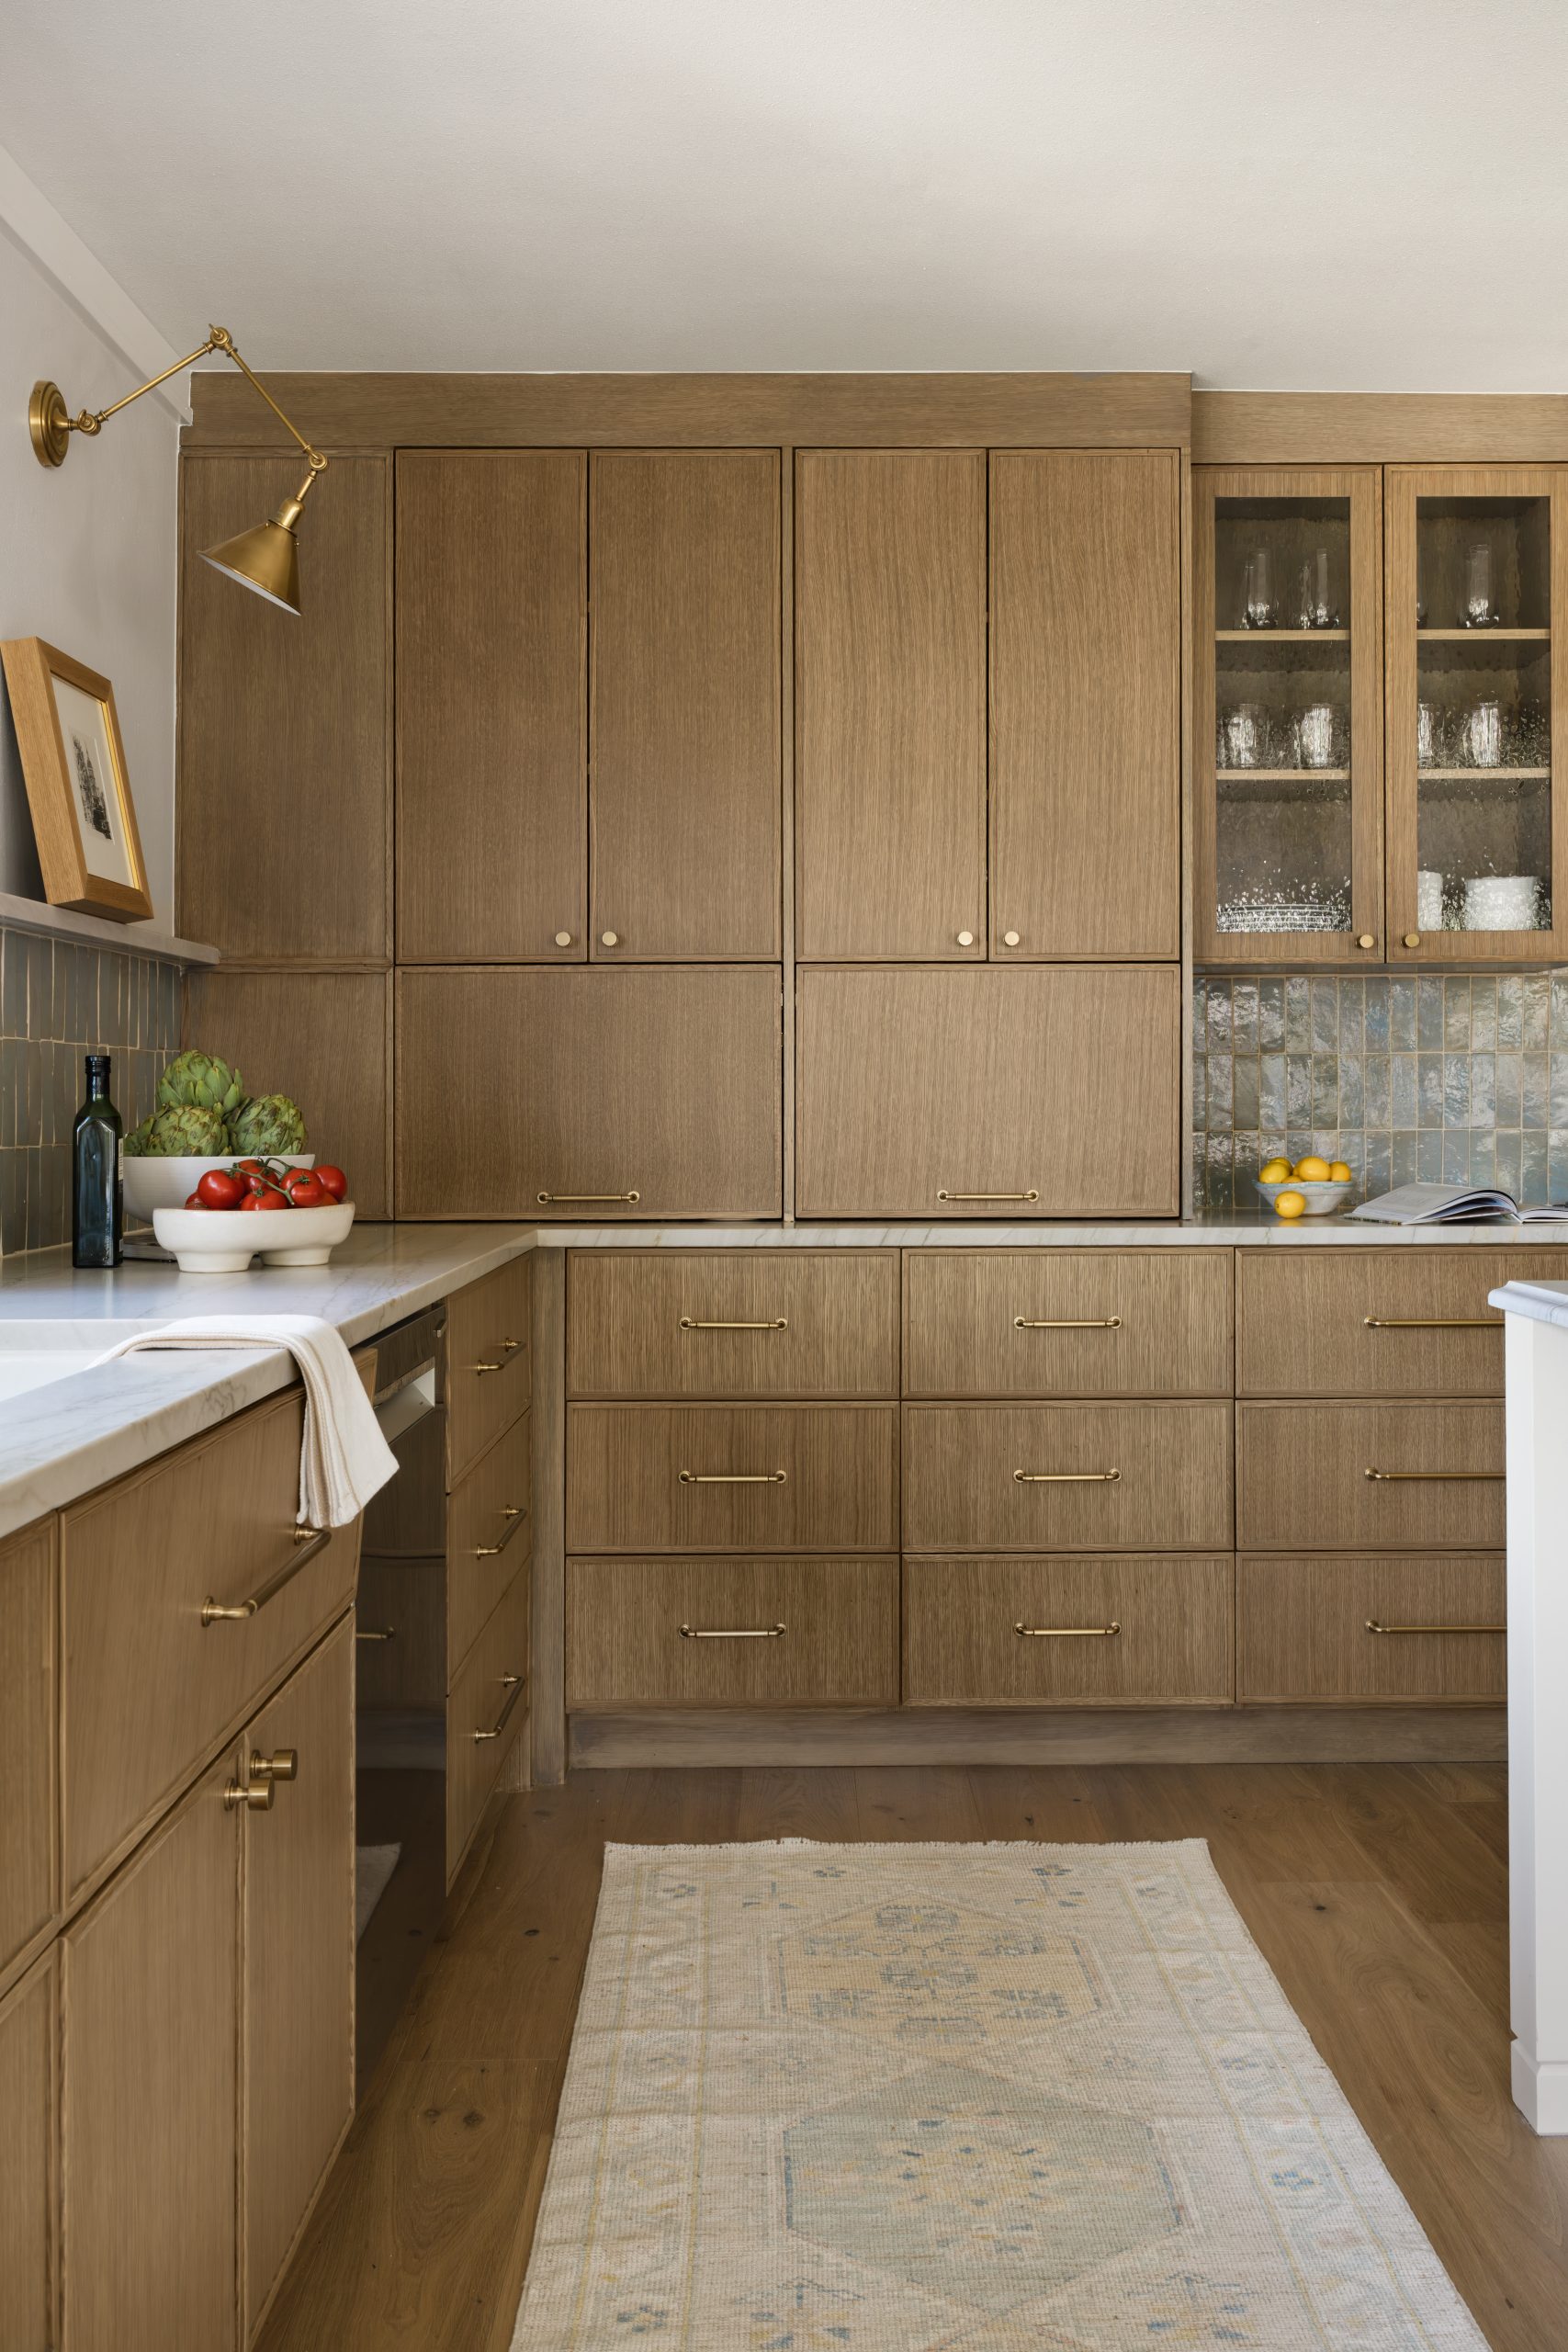
The clients were drawn to a blend of modern and transitional design, elevated but never ornate. We leaned into warm, tactile materials: Driftwood French oak floors, leathered Mykonos quartzite countertops, and a hand-glazed Zellige backsplash in a soft Gris Perle, mitered at the edges so the tile itself becomes the trim. Unlacquered brass hardware adds a quiet glow that only improves with age. Cane-fronted drawers, reeded and waterglass cabinet inserts, and a sculptural tambour island detail give the room real depth and craft.
Just as important is what you do not see. A compact drop zone near the main entry, hidden behind cane-lined shelving, holds shoes and daily essentials. A concealed planning station tucks away a laptop niche and a dark cork board for the family calendar, notes, and kids' artwork. A nearby cabinet handles mail, grocery bags, and a charging dock. The kitchen does the work of an organizational hub while staying calm and uncluttered. In the laundry, a cheerful Dandelion Grey ceramic floor tile keeps the hardest-working room in the house feeling fresh.
The result
Contracted in March 2025 and photographed a year later, the finished space honors the home's 1979 footprint while feeling completely renewed: brighter, more functional, and tailored to the way this family lives. What began as a closed, dated kitchen is now the heart of the home. For anyone considering a luxury kitchen renovation in Austin, Rolling Hills West is a reminder that the best results come from solving real problems, not just choosing beautiful finishes, though we did plenty of that too.
"We engaged Etch to help us with a to-the-studs remodel of a wing of our house, which included the kitchen, laundry and sitting room. As this was our first time taking on a project of this size and scope we wanted to work with an experienced team that could help guide us through the entire design/build process. Zoie, Cassy and the rest of Etch's team was professional, responsive and incredibly talented. The design they created is beautiful, functional, and fits into the rest of the house seamlessly. They had amazing builder contacts and helped facilitate our selection of an amazing builder to execute on the vision. We're so grateful we chose Etch and would highly recommend them in a heartbeat. In Etch we trust!" Rolling Hills West Homeowner, via Google Review
Project Credits Interior Design: Etch Design Group • Builder: Skelly • Photography: Madeline Harper • Styling: Postscript Styling
BEFORE
AFTER
BEFORE
AFTER
BEFORE
AFTER
