
SHARE
Renovating your home is one of the most significant investments you'll make, and the difference between a chaotic, costly experience and a transformative success often comes down to one critical decision: partnering with an interior designer for home renovation. While many homeowners assume design services are purely about aesthetics, the reality is far more strategic. A skilled interior designer becomes your project advocate, spatial planner, budget guardian, and vision keeper, orchestrating countless decisions into a cohesive result that elevates how you live. As the top interior design group in Austin, TX, we've guided hundreds of homeowners through renovations that didn't just update their spaces but fundamentally improved their daily experience.
Why Home Renovations Need Design Leadership From Day One
Most renovation regrets stem from the same source: making permanent decisions without a complete plan. Homeowners often approach contractors with vague ideas, only to discover midway through demolition that their dream kitchen layout won't accommodate the island they envisioned, or that their "simple bathroom update" requires relocating plumbing that doubles the budget.
An interior designer for home renovation changes this trajectory entirely. By establishing a comprehensive design plan before construction begins, you create a roadmap that aligns every trade, material selection, and structural decision with your ultimate vision.
The Hidden Costs of Designing as You Go
Consider what happens without design leadership:
- Structural changes made twice because the initial modification didn't account for furniture placement or sight lines
- Expensive materials ordered in insufficient quantities when last-minute layout changes require additional square footage
- Electrical and plumbing rough-ins positioned incorrectly for the lighting fixtures and plumbing features you eventually select
- Finish selections that clash because no one maintained a cohesive material palette across rooms
- Timeline delays as contractors wait for homeowners to make decisions they're unprepared to make
Each of these scenarios adds weeks and thousands of dollars to your project. More importantly, they compromise the final result, leaving you with a renovated space that feels disjointed rather than intentional.

What Strategic Design Planning Actually Delivers
When you engage an interior designer for home renovation early, you gain:
Complete spatial optimization that considers traffic flow, furniture scale, natural light patterns, and how your family actually uses each room. This isn't guesswork; it's data-driven planning based on measurements, behavioral patterns, and proven design principles.
Coordinated material selections that work together across finishes, fixtures, lighting, and furnishings. Your designer maintains a central palette that ensures your kitchen backsplash complements your living room built-ins, and your bathroom tile coordinates with your bedroom textiles.
Budget allocation strategy that prioritizes spending where it matters most. Not all renovation dollars create equal impact, and experienced designers know which investments deliver lasting value versus which details can be simplified without sacrificing quality.
Contractor communication efficiency through detailed drawings, specifications, and material schedules that eliminate ambiguity. When your contractor receives a complete set of design documents, they can provide accurate bids and execute work without constant clarification requests.
The Renovation Design Process: From Vision to Installation
Understanding how an interior designer for home renovation actually works reveals why this partnership creates superior results. The process isn't linear; it's iterative, with each phase building on the previous while remaining flexible enough to adapt as the project evolves.
Phase One: Discovery and Strategic Planning
The foundation begins with understanding not just what you want to change, but why. Effective designers ask questions that go beyond surface preferences:
- How does your family move through these spaces during morning routines? Evening activities? Weekend gatherings?
- What frustrates you most about your current layout? What do you never want to lose?
- How do you envision using these rooms five years from now as your needs evolve?
- What sensory experiences matter most to you: natural light, acoustic privacy, connection to outdoor spaces?
This discovery process informs every subsequent decision. A designer might recognize that your request for a larger kitchen isn't really about square footage; it's about creating better sight lines to where your children do homework, or establishing a more gracious entertaining flow between cooking and dining areas.
From these insights, your designer develops preliminary space plans that test different layout options. This is where strategic thinking separates exceptional designers from decorators. They're evaluating:
| Design Consideration | What's Being Evaluated | Why It Matters |
|---|---|---|
| Circulation patterns | Door swings, hallway widths, furniture clearances | Ensures spaces feel generous, not cramped |
| Proportional relationships | Room dimensions, ceiling heights, window scales | Creates visual harmony and appropriate grandness |
| Functional zoning | Work areas, social zones, private retreats | Supports how you actually live in the space |
| Natural light analysis | Window placement, orientation, seasonal changes | Maximizes daylight and views strategically |
| Structural opportunities | Load-bearing walls, existing systems, expansion potential | Identifies cost-effective ways to achieve goals |
Phase Two: Design Development and Material Curation
Once the spatial strategy is established, design development begins. This is where your renovation transforms from floor plans to a tangible vision you can see and feel.
Your interior designer for home renovation creates:
- Detailed drawings showing elevations, built-in cabinetry, tile layouts, and architectural details
- Lighting plans that layer ambient, task, and accent lighting for functionality and atmosphere
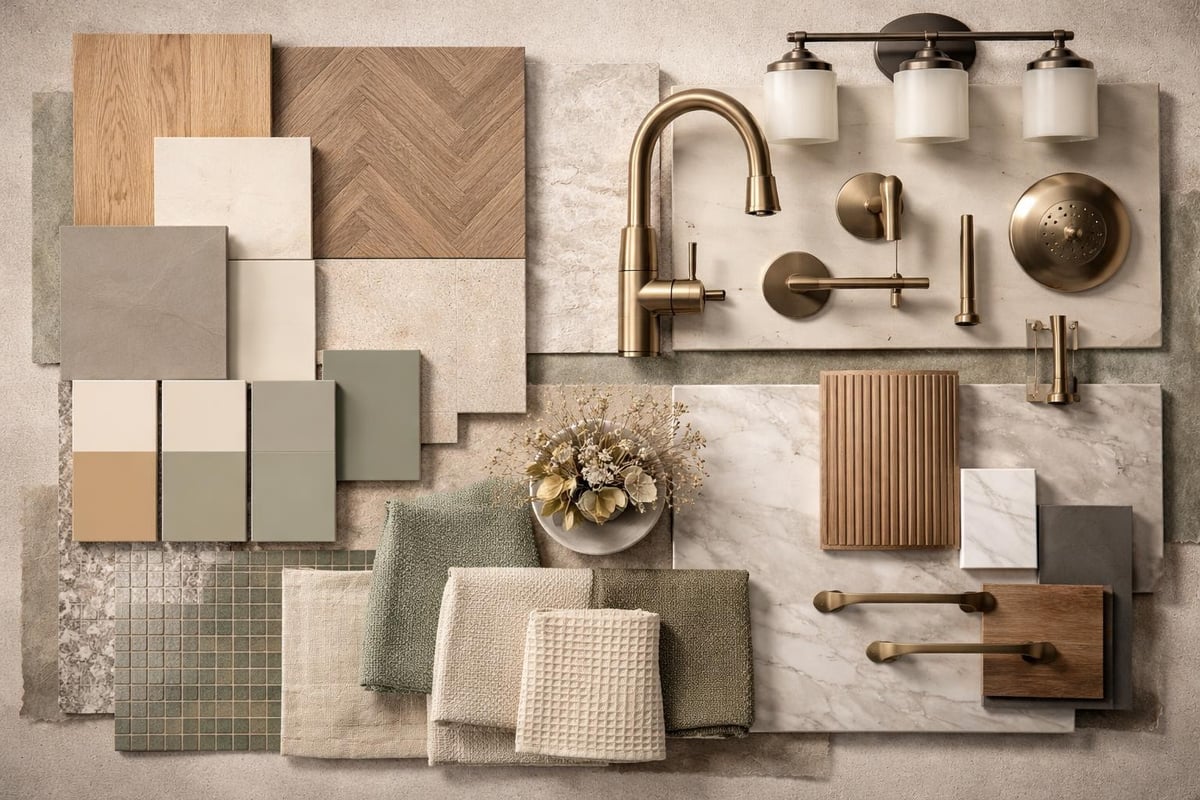
- Material boards presenting finish options in context so you understand how selections work together
- Fixture and hardware schedules specifying every faucet, light fixture, door handle, and appliance
- Custom millwork designs for built-ins, cabinetry, and architectural features unique to your home
This phase involves considerable collaboration. Your designer sources options, narrows selections based on your preferences and budget, and presents curated choices that all support the overall vision. You're not scrolling through thousands of tile options online; you're choosing between three carefully selected options your designer knows will work beautifully in your specific application.
Phase Three: Documentation and Contractor Coordination
With design decisions finalized, your designer produces the documentation that guides construction. This isn't optional paperwork; it's the communication tool that ensures what you approved gets built correctly.
Professional design documentation includes:
- Architectural plans showing all walls, openings, dimensions, and structural changes
- Reflected ceiling plans indicating lighting locations, ceiling treatments, and height changes
- Electrical plans specifying switch locations, outlet placements, and special electrical requirements
- Plumbing plans showing fixture locations and any system modifications
- Finish schedules listing every material by room with product specifications and installation notes
- Details and sections illustrating complex conditions like custom tile patterns or millwork joinery
When contractors bid from complete documentation, you receive accurate pricing and avoid the change orders that derail budgets. Everyone works from the same information, reducing errors and miscommunication.
How an Interior Designer for Home Renovation Protects Your Investment
Beyond planning and documentation, your designer serves as quality control and project advocate throughout construction. This ongoing involvement catches issues before they become expensive problems.
Construction Administration: Your Eyes on Site
Most homeowners lack the technical knowledge to evaluate whether work is being executed correctly. Is that tile layout optimizing the pattern repeat? Are those paint colors applied in the specified sheen? Is that cabinet installation meeting industry standards for reveal and alignment?
Your interior designer for home renovation conducts regular site visits to verify:
- Installation quality meets professional standards and matches approved drawings
- Material deliveries are the correct products in specified finishes
- Dimensions and proportions align with design intent, not just minimum code requirements
- Finish consistency maintains the approved aesthetic throughout the project
- Problem-solving happens in real-time when field conditions require design adjustments
This oversight is particularly valuable during the phases when mistakes are hardest to correct. Once tile is set or cabinetry is installed, changes become exponentially more expensive. Your designer catches errors during the window when corrections are still manageable.
Budget Management Through Design Clarity
A detailed design plan doesn't just guide construction; it protects your budget from the scope creep that plagues most renovations. When every selection is documented before construction begins, you avoid the decision fatigue that leads to expensive impulse purchases or the paralysis that causes project delays.
Your designer also provides:
Value engineering when bids come in over budget, identifying where specifications can be adjusted without compromising the overall vision. Maybe that imported tile can be replaced with a domestic alternative that achieves the same aesthetic at half the cost, or custom cabinetry can be simplified in areas where it's less visible.
Procurement management that leverages trade pricing and industry relationships. Designers typically receive better pricing than retail consumers on furnishings, fixtures, and materials, often offsetting their fees through savings alone.
Timeline coordination that sequences orders and installations efficiently. Materials need to arrive neither too early (creating storage issues) nor too late (causing contractor delays). Your designer manages this logistics puzzle based on the construction schedule.
Selecting the Right Interior Designer for Your Renovation Project
Not all designers approach renovation work the same way. Finding the right partner requires understanding different service models and evaluating whether a designer's process aligns with your project needs.
Service Models and What They Mean for Renovations
Interior designers structure renovation services in several ways:
Full-service design encompasses everything from initial space planning through final accessory placement. This comprehensive approach makes sense for whole-home renovations or projects where you want a completely cohesive result across architecture, finishes, and furnishings.
Design-only services provide drawings and specifications but stop before procurement and installation oversight. This model can work if you're comfortable managing contractor relationships and material ordering yourself, though you lose the quality control that comes with construction administration.
Hourly consultation offers design guidance on an as-needed basis without a comprehensive plan. While this seems budget-friendly initially, it often costs more in the long run as you pay for advice piecemeal and lack the coordination that prevents expensive mistakes.
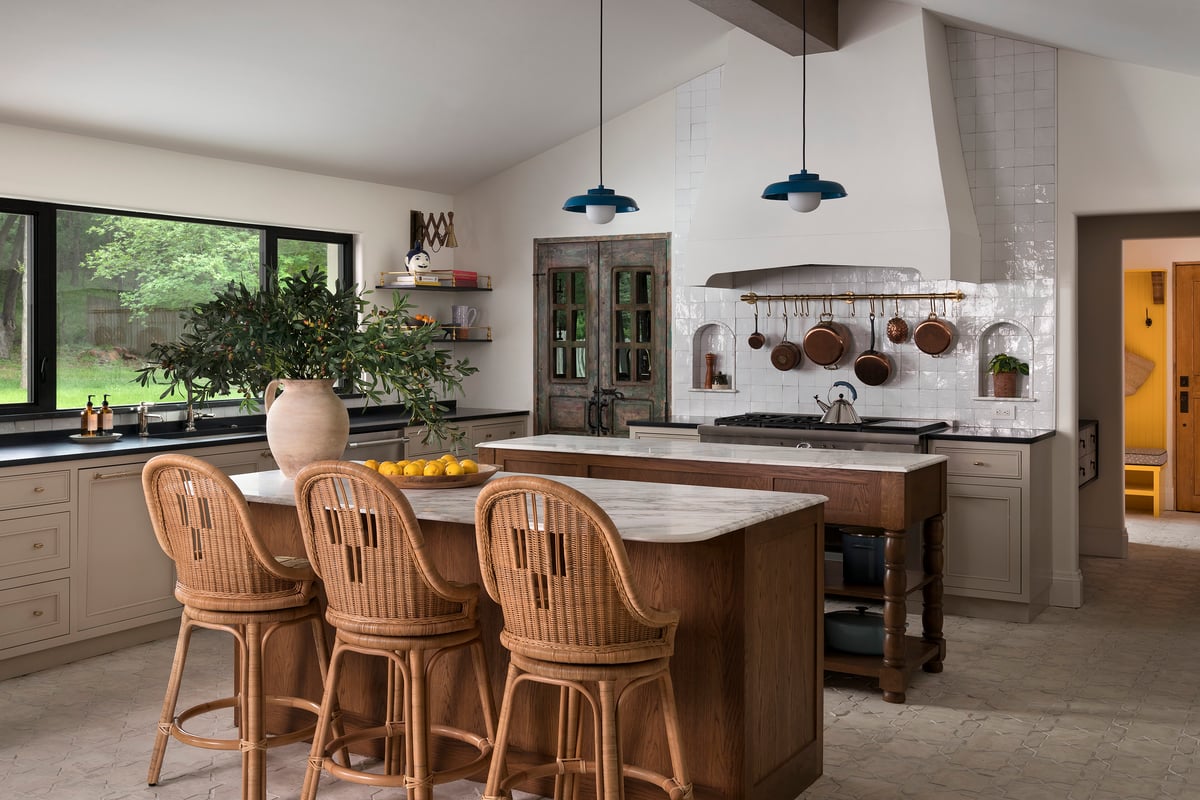
For residential remodels that involve structural changes, system upgrades, or significant finish selections, Residential Remodel Design services provide the strategic oversight that protects your investment and delivers a truly transformed result. Etch Design Group approaches residential remodels with a balance of vision and precision, collaborating closely with homeowners and contractors to reimagine existing spaces thoughtfully, refining layout, materials, lighting, and architectural details to better support how our clients live.
Evaluating Designer Experience and Project Fit
When interviewing potential designers for your renovation, look beyond portfolio aesthetics to assess their technical capabilities:
- Do they have renovation-specific experience, not just new construction or decorating projects? Renovations require different skills, including problem-solving within existing constraints.
- Can they provide examples of budget management and how they've handled projects that came in over initial estimates?
- What's their contractor relationship philosophy? You want a designer who views builders as collaborative partners, not adversaries.
- How do they handle unexpected conditions that arise during demolition? Renovation always reveals surprises; you need a designer who adapts creatively.
- What does their communication cadence look like during construction? Weekly updates? Monthly site visits? On-call availability?
Ask to speak with previous clients specifically about the renovation experience, not just the final result. Were timelines met? How were budget challenges handled? Did the designer provide value during the construction phase, or were they primarily focused on the planning stages?
Common Renovation Scenarios and Design Strategies
Different renovation types require different design approaches. Understanding these distinctions helps you communicate effectively with your interior designer for home renovation and set appropriate expectations.
Kitchen Renovations: Where Function Meets Investment
Kitchen renovations typically represent the highest cost per square foot in residential remodeling, making design planning especially critical. Your designer evaluates:
Work triangle optimization for efficient movement between sink, range, and refrigerator, adjusted for contemporary kitchens where multiple people cook simultaneously and islands create additional work zones.
Storage strategy that goes beyond cabinet quantity to consider what you're storing, how often you access it, and specialized organization systems for pantry items, cookware, and serving pieces.
Appliance integration that balances aesthetic cohesion with functional performance. Panel-ready refrigerators create seamless cabinetry lines, but do you prioritize that over a professional-grade model with superior features?
Social connectivity between kitchen and adjacent living spaces, managed through sight lines, seating arrangements, and how the kitchen presents visually from entertaining areas.
A skilled designer also navigates the technical decisions that homeowners often underestimate: ventilation requirements for professional ranges, electrical capacity for multiple appliances, lighting layering for both task work and ambient atmosphere, and material selections that withstand kitchen use patterns.
Primary Suite Transformations: Creating Personal Retreats
Primary bedroom and bathroom renovations focus on creating restorative environments tailored to your specific rituals and preferences. This is deeply personal work that requires designers to understand not just design trends, but how you want to feel in these spaces.
Key design considerations include:
- Spatial separation between sleeping, dressing, and bathing zones for couples with different schedules
- Natural light management that provides morning brightness while allowing blackout conditions for sleep
- Storage customization for clothing, accessories, and grooming items based on your actual wardrobe
- Material durability in bathrooms where moisture, heat, and daily use demand performance
- Technology integration for automated shades, lighting scenes, and climate control
Primary suite renovations often involve the most intimate conversations with your designer. They're asking about morning routines, storage frustrations, what makes you feel most relaxed, and how you envision aging in this space over the next twenty years.
Whole-Home Renovations: Achieving Cohesive Flow
When renovating multiple rooms or entire homes, the challenge shifts from individual space optimization to creating coherence across the whole environment. An interior designer for home renovation orchestrates:
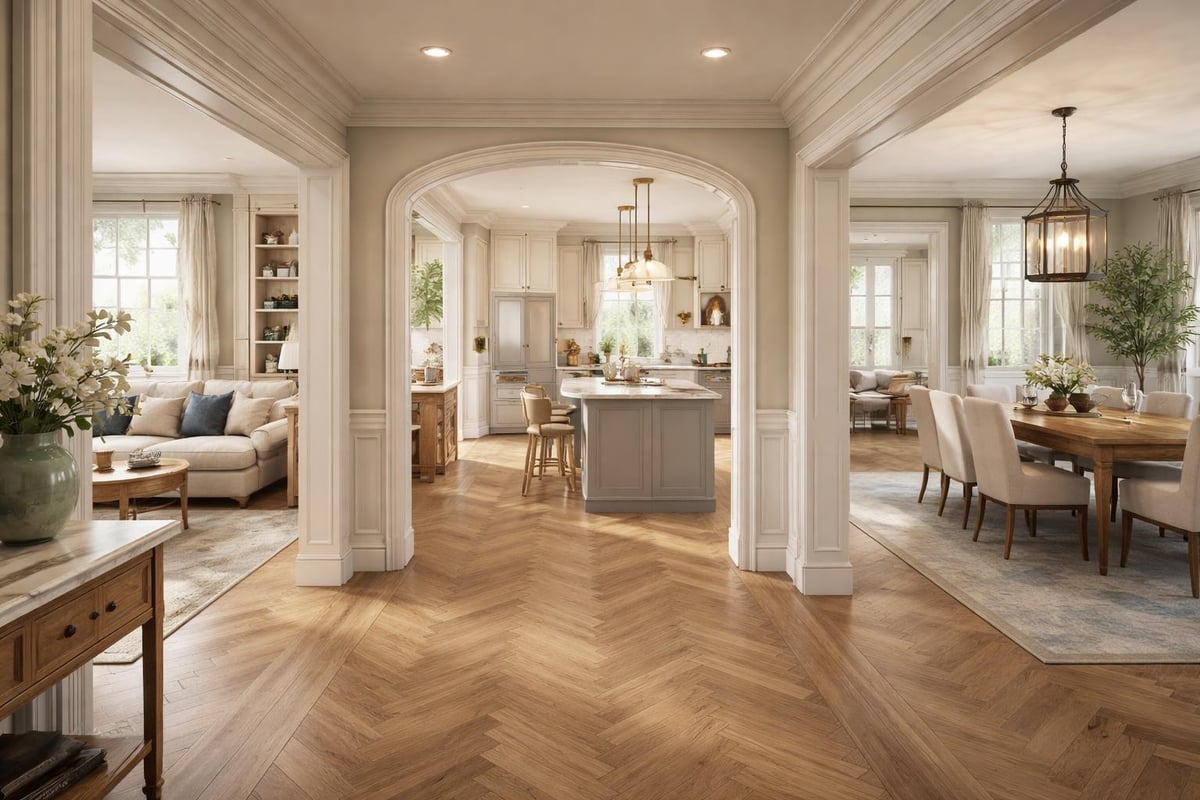
Material transitions between rooms that feel intentional rather than arbitrary. Where does the kitchen tile end and the living room flooring begin? How do you handle the threshold between formal and casual spaces?
Architectural detail consistency in trim profiles, door styles, and built-in treatments so the home feels collected over time rather than renovated all at once.
Color and finish palette that creates variety without chaos, perhaps using different but coordinated paint colors in each room while maintaining consistent trim and hardware finishes.
Lighting design that provides appropriate illumination for each space's function while creating visual rhythm through fixture styles and placement patterns.
Whole-home renovations benefit enormously from having a single design vision guiding all decisions. Without this, you end up with a collection of individually nice rooms that don't feel like they belong in the same home.
The Financial Reality: What Design Services Cost and Why They're Worth It
Budget concerns often make homeowners hesitate to engage an interior designer for home renovation, but this calculation misses the larger financial picture. Design fees represent a small percentage of total renovation costs while significantly impacting the value you receive from that investment.
Understanding Design Fee Structures
Interior designers typically charge for renovation work using one or more of these models:
| Fee Structure | How It Works | Best For |
|---|---|---|
| Hourly rate | Pay for actual time spent on your project | Small renovations, limited scope consultation |
| Fixed fee | Agreed-upon total based on project scope | Medium to large renovations with defined parameters |
| Percentage of construction | Design fee calculated as percentage of build cost | Extensive renovations, projects with evolving scope |
| Hybrid approach | Combination of fixed fee for design plus hourly for construction admin | Projects with clear design scope but uncertain construction timeline |
For significant renovations, expect design fees to range from 10-20% of your total project budget. This might seem substantial until you consider what you're receiving: complete planning, coordinated specifications, contractor management, and quality oversight that prevents the costly mistakes that plague designer-less renovations.
The ROI of Professional Design
Design fees pay for themselves through:
Reduced change orders when construction proceeds from complete documentation rather than evolving ideas. Change orders typically cost 20-30% more than including features in the original plan.
Material cost savings through trade pricing and strategic sourcing. Designers often save clients thousands on furnishings and fixtures through industry discounts.
Resale value optimization by making design decisions that appeal to future buyers while satisfying your current needs. Not all renovation dollars return equally when you sell; designers know which investments offer the best returns.
Time value represented by the hundreds of hours designers invest in research, specification, coordination, and oversight that you'd otherwise spend while also managing your career and life.
Mistake prevention worth tens of thousands. The cost to correct a poorly planned layout, redo incorrectly installed materials, or replace selections that don't work together far exceeds design fees.
Most importantly, professional design ensures your renovation achieves its potential. The difference between a competent update and a transformative environment that fundamentally improves your daily life? That's the real return on investment.
Working Successfully With Your Design Team
The best renovation outcomes emerge from genuine collaboration between homeowner and designer. Understanding how to contribute effectively to this partnership ensures you get the custom result you're seeking, not a designer's personal aesthetic imposed on your home.
Communication Practices That Support Great Design
Successful clients approach the design relationship with:
Visual references beyond verbal descriptions. Collect images of spaces that resonate with you, but also articulate what specifically appeals: the color palette, the material texture, the proportional relationships, the lighting quality? This helps your designer understand your preferences at a deeper level.
Honest priority ranking when budget requires trade-offs. If you had to choose between higher-end finishes and additional square footage, which matters more? Between custom cabinetry and premium appliances? Your designer can optimize spending when they understand your true priorities.
Lifestyle transparency about how you actually live, not how you think you should live. If you never cook elaborate meals, don't design a chef's kitchen just because it seems like the right choice. If you work from home in pajamas, admit that your home office needs to function casually, not like a corporate environment.
Decision-making clarity about who provides final approval and how couples or family members navigate disagreements. Designers struggle when they receive conflicting direction or when one partner undermines decisions the other approved.
Realistic timeline expectations that account for material lead times, contractor availability, and permit approvals. Quality renovations cannot be rushed; trying to compress timelines usually compromises results.
Trusting Expertise While Advocating for Your Vision
The balance between deferring to professional expertise and asserting your own preferences can feel delicate. Consider this framework:
Trust your designer on technical matters: structural feasibility, code requirements, material performance, installation best practices, proportional relationships, and lighting calculations. These aren't opinions; they're professional knowledge backed by training and experience.
Trust yourself on personal preferences: color choices within a coordinated palette, furniture styles that reflect your taste, artwork and accessories that have meaning to you, and lifestyle priorities that only you can articulate.
Collaborate actively on the intersection: spatial planning that balances designer expertise in flow and proportion with your knowledge of how your family actually uses spaces, material selections that combine the designer's understanding of what performs well with your aesthetic preferences, and budget allocation that incorporates the designer's knowledge of what delivers value with your priorities about where to invest.
The most successful projects happen when clients recognize they're hiring expertise they don't possess while designers remember they're creating homes for specific humans, not portfolio pieces for their own websites.
Technology, Trends, and Timeless Design in Renovation Work
An experienced interior designer for home renovation helps you navigate the tension between incorporating contemporary conveniences and creating a design that won't feel dated in five years. This balance requires understanding the difference between trends and enduring design principles.
Smart Home Integration That Actually Enhances Living
Technology integration in renovations should solve real problems, not just showcase gadgets. Thoughtful designers evaluate:
- Lighting control systems that create scenes for different activities and times of day without requiring you to adjust multiple switches
- Climate management that learns your preferences and maintains comfort efficiently
- Audio systems distributed throughout renovated spaces for seamless entertainment
- Security and monitoring that provides peace of mind without creating fortress aesthetics
- Charging infrastructure built into cabinetry and furniture rather than cluttering counters with cords
The key is making technology invisible and intuitive. The best smart home features are ones you use daily without thinking about them, not ones you demonstrate to guests because they're so novel.
Following Trends Selectively and Strategically
Design trends come in several categories, and treating them all the same way leads to regret:
Passing fads change every few years (think specific color trends, decorative tile patterns, or trendy fixtures). Build these into easily changeable elements like paint colors, accessories, or lighting, not into permanent installations like tile floors or custom cabinetry.
Emerging standards represent genuine improvements in how we live (larger showers replacing tubs, kitchen islands sized for casual dining, home offices with professional video call backgrounds). These are safe bets because they solve real problems better than previous approaches.
Enduring principles never go out of style: good proportions, quality materials, abundant natural light, thoughtful storage, comfortable furniture. Invest the bulk of your renovation budget here.
Your designer helps you distinguish between these categories, incorporating current expectations where they make sense while anchoring your renovation in principles that will feel right for decades. This is particularly important in custom interior design work where every decision is tailored to your specific needs.
For those exploring comprehensive renovation options, Etch Design Group's portfolio of residential work demonstrates how strategic design thinking creates spaces that feel both current and timeless, supporting clients' lifestyles today while maintaining value for years to come.
Regional Considerations: Designing for Austin and Central Texas
Geography influences renovation design more than many homeowners realize. An interior designer for home renovation working in Austin, Texas brings local knowledge that goes beyond general design expertise.
Climate-Responsive Design Decisions
Central Texas heat, humidity, and intense sun exposure require specific material and spatial strategies:
Material durability in outdoor-adjacent spaces where temperature swings and UV exposure fade finishes and damage certain materials faster than in milder climates. Your designer specifies flooring, window treatments, and furnishings that withstand these conditions.
Solar heat management through strategic window treatments, glass specifications, and shade structures that maintain views and natural light while controlling heat gain. This directly impacts both comfort and energy costs.
Indoor-outdoor integration takes advantage of Austin's extended outdoor living season through covered patios, operable walls, and transition spaces that blur the line between inside and outside.
Natural ventilation opportunities in renovated floor plans, using cross-breezes and ceiling fans to extend the seasons when you can live comfortably without air conditioning.
Local Architecture and Neighborhood Context
Renovating homes in Austin's established neighborhoods requires sensitivity to existing architectural character while updating for contemporary living:
- Historic district guidelines in areas like Hyde Park or Clarksville that regulate exterior changes and sometimes require design review board approval
- Neighborhood scale and proportion considerations that respect surrounding homes without making your renovation feel timid or overshadowed
- Local material availability and which regional suppliers provide the best value and service for renovation timelines
- Contractor relationships with local builders who understand Austin-specific conditions like our expansive soils and limestone challenges
An interior designer for home renovation who knows Austin understands these nuances implicitly, saving you from specification mistakes or approaches that work elsewhere but struggle in Central Texas conditions.
Transforming your home through renovation is an investment in how you'll live for years to come, and the strategic guidance of an interior designer for home renovation ensures that investment reaches its full potential. From initial spatial planning through final installation, professional design leadership coordinates the countless decisions that separate merely updated spaces from truly transformative environments. When you're ready to elevate your renovation from a construction project to a custom design experience, Etch Design Group brings the strategic thinking, technical expertise, and creative vision that turns your goals into lived reality. As the top interior design group in Austin, TX, we don't just design spaces-we create legacies that support how you live today while adapting beautifully to your evolving future.