
SHARE
The remodel design process austin tx homeowners experience can make or break a six-figure investment. We've navigated hundreds of residential transformations across Tarrytown, Westlake, and Downtown Austin, and we've learned that successful remodels don't happen by accident. They require strategic planning, clear communication, and a design partner who understands both the creative vision and the technical realities of transforming existing spaces. Whether you're reimagining a 1960s ranch in Barton Hills or updating a Spanish Hacienda in Northwest Hills, the design process establishes the foundation for everything that follows.
Key Takeaways
- The remodel design process involves five distinct phases: discovery, programming, design development, documentation, and installation oversight
- Pre-design planning saves an average of 15-20% on construction costs by identifying conflicts before walls are opened
- Austin's permitting requirements add 4-8 weeks to timelines, particularly for projects in historic districts
- Successful remodels allocate 15-20% of the total budget to design fees and project management
- Material lead times in 2026 range from 8-16 weeks for custom elements like cabinetry and stone fabrication
- Homeowners who engage designers before contractors report 40% fewer change orders during construction
Speaking with our team through a complimentary discovery call helps establish whether your vision, timeline, and budget align before you commit to the full design journey.
Understanding the Remodel Design Process Austin TX Professionals Follow
The remodel design process austin tx firms implement differs significantly from new construction workflows. We're working within existing conditions, which means every decision must account for structural limitations, mechanical systems, and architectural constraints that aren't always visible until walls are opened.
Phase One: Discovery and Site Assessment
We begin every remodel by understanding not just what you want to change, but why you're investing in this transformation. During discovery, we evaluate:
- Current space functionality and pain points
- Family lifestyle patterns and future needs
- Architectural style and historical context
- Structural conditions and existing systems
- Budget parameters and timeline expectations
This phase typically spans 1-2 weeks and includes detailed site documentation, existing condition photography, and conversations about how you actually live in the space.
Austin-Specific Considerations
Projects involving homes built before 1978 require lead-safe renovation practices as mandated by the EPA. We coordinate testing and abatement strategies early in the process to avoid delays. Properties in local historic districts need additional review by the City of Austin’s Historic Preservation Office, which can influence material selections and exterior modifications.
Phase Two: Programming and Spatial Planning
Programming translates your lifestyle requirements into functional space planning. We develop adjacency diagrams showing how rooms relate to one another, traffic flow patterns, and spatial hierarchies that support daily routines.
For a recent Tarrytown remodel, we identified that the family's morning routine created bottlenecks between the primary suite and kitchen. By relocating the laundry room and reconfiguring the hallway, we eliminated the conflict without adding square footage. This kind of strategic thinking happens during programming, before any design aesthetics are considered.
| Programming Deliverable | Purpose | Timeline |
|---|---|---|
| Space adjacency diagrams | Define functional relationships | Week 3-4 |
| Preliminary floor plans | Establish layout options | Week 4-5 |
| Spatial analysis | Evaluate circulation and flow | Week 5-6 |
| Cost feasibility study | Align scope with budget | Week 6 |
Design Development and Material Selection
Once the spatial foundation is established, the remodel design process austin tx homeowners experience shifts into design development. This is where the aesthetic vision comes to life through material palettes, lighting strategies, and architectural detailing.
Creating Cohesive Material Stories
We develop material boards that show how finishes, textures, and colors work together across the entire project. For luxury remodels, this includes:
- Custom cabinetry specifications and hardware selections
- Natural stone for countertops, backsplashes, and flooring
- Tile programs for wet areas and accent applications
- Wood species and finishes for built-ins and millwork
- Lighting fixture selections tied to specific tasks and moods
- Plumbing fixtures that balance aesthetics with water efficiency
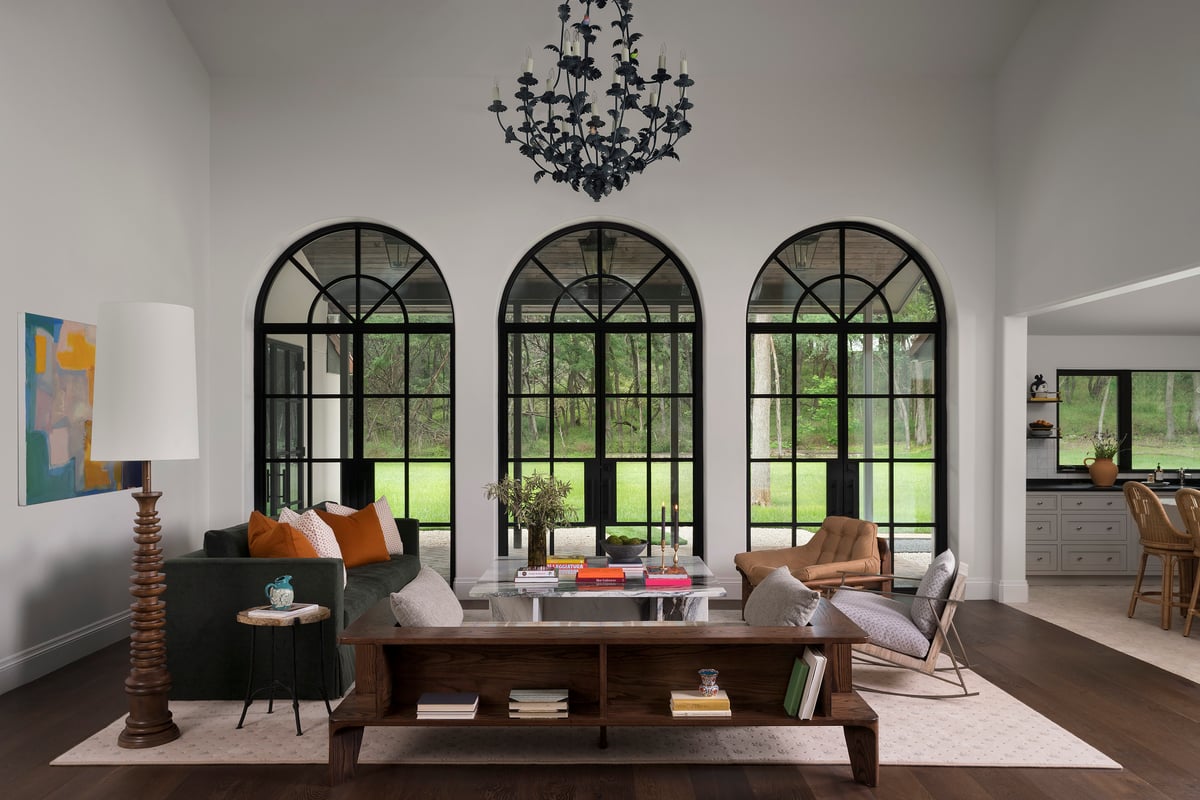
Material selections in 2026 carry extended lead times. Exotic stone slabs may require 12-16 weeks from quarry to fabrication. Custom light fixtures from European manufacturers often need 14-18 weeks. We build these realities into project timelines from the beginning, understanding what's worth waiting for versus where domestic alternatives make sense.
Etch Design Group’s remodel approach balances these timelines with client move-in dates, ensuring the design vision doesn't compromise the construction schedule.
Lighting Design as Infrastructure
Lighting plans developed during design development become critical documentation for electrical contractors. We specify:
- Architectural lighting for general illumination and ceiling details
- Task lighting for kitchens, bathrooms, and work areas
- Accent lighting highlighting art, texture, or architectural features
- Decorative fixtures that serve as sculptural elements
- Control systems allowing scenes and dimming throughout the home
A well-designed lighting plan transforms how spaces feel at different times of day. For a recent Westlake kitchen remodel, we layered four types of lighting, creating flexibility for everything from morning coffee to evening dinner parties.
Technical Documentation and Permitting
The remodel design process austin tx projects require includes comprehensive construction documentation. These drawings communicate design intent to contractors, subcontractors, and city reviewers who issue permits.
What Construction Documents Include
Our documentation packages contain:
- Demolition plans showing what's being removed
- New construction plans with dimensions and specifications
- Reflected ceiling plans locating lighting and mechanical elements
- Elevations of all walls, particularly in kitchens and bathrooms
- Millwork details for custom cabinetry and built-ins
- Finish schedules identifying materials for every surface
- Lighting schedules with fixture specifications and locations
- Door and window schedules noting sizes, materials, and hardware
Austin Permitting Realities
Austin's permitting process in 2026 remains competitive with other major Texas cities, though timelines vary by neighborhood and scope. Standard residential remodels receive plan review within 4-6 weeks. Projects requiring variance approvals or historic review can extend to 8-12 weeks.
We submit permit applications on behalf of clients, coordinating with contractors to ensure all technical requirements are addressed. Understanding Austin-specific architectural styles helps us anticipate reviewer concerns, particularly when updating Mid-Century Modern homes or Spanish Colonial Revival properties.
Contractor Selection and Collaboration
Finding the right builder transforms the remodel design process austin tx homeowners navigate from stressful to collaborative. We typically recommend interviewing 3-4 contractors who specialize in high-end residential work.
What to Evaluate Beyond Price
| Evaluation Criteria | Why It Matters | Questions to Ask |
|---|---|---|
| Remodel experience | Generic builders underestimate complexity | How many luxury remodels annually? |
| Communication style | Determines daily experience | Who is my point of contact? |
| Subcontractor relationships | Affects quality and scheduling | Do you use in-house or contract trades? |
| Problem-solving approach | Inevitable issues arise | Describe a recent project challenge |
| Warranty and post-completion service | Long-term investment protection | What's covered after completion? |
We maintain relationships with vetted Austin contractors who understand the precision luxury remodels demand. During construction, we attend regular site meetings, review in-progress work, and make field decisions that inevitably arise when transforming existing spaces.
Managing the Budget Triangle
Every remodel balances three variables: scope, quality, and cost. When unexpected conditions appear during demolition-outdated electrical, hidden water damage, structural deficiencies-one of these variables must flex.
We guide homeowners through these decisions with data. If foundation repairs add $30,000 to the budget, what adjustments preserve the design intent while controlling costs? Sometimes it means phasing the project. Other times it requires value engineering specific elements without compromising the overall vision.
Understanding interior design costs in Austin helps establish realistic expectations before the project begins.
Construction Administration and Installation Oversight
The remodel design process austin tx professionals provide doesn't end when construction begins. We remain actively involved throughout the build, ensuring the design intent translates accurately from drawings to physical reality.
Weekly Site Visits and Coordination
During active construction, we conduct weekly site visits to:
- Review completed work against specifications
- Answer contractor questions about design intent
- Make field decisions on unforeseen conditions
- Verify material deliveries match approved selections
- Coordinate timing for custom elements and installations
- Document progress through photography
For a recent downtown Austin condo remodel, the general contractor discovered the existing HVAC system couldn't support the new open floor plan. We worked with the mechanical engineer to redesign ductwork routing, adjusting ceiling details to accommodate the new configuration while maintaining the clean, contemporary aesthetic.
Procurement and Installation Management
Custom elements require careful coordination. We manage procurement for:
- Furniture pieces specified in the design
- Custom window treatments and drapery
- Lighting fixtures from specialty manufacturers
- Art and accessories that complete the space
- Specialty finishes requiring artisan installation
Lead times stack sequentially. Upholstered furniture ordered in March may not deliver until June. Custom rugs from specialty makers can take 16-20 weeks. We build procurement schedules that align deliveries with construction milestones, ensuring items arrive when the space is ready to receive them.
Timeline Expectations for Austin Remodels
The remodel design process austin tx timeline varies by scope, but we've identified typical ranges based on project scale.
Modest Remodel (Kitchen or Bathroom)
- Design: 8-12 weeks
- Permitting: 4-6 weeks
- Construction: 10-14 weeks
- Total: 6-8 months
Significant Remodel (Multiple Rooms, Additions)
- Design: 12-16 weeks
- Permitting: 6-8 weeks
- Construction: 16-24 weeks
- Total: 9-14 months
Whole-Home Transformation
- Design: 16-20 weeks
- Permitting: 6-10 weeks
- Construction: 24-36 weeks
- Total: 12-18 months
These timelines assume normal conditions. Material shortages, permit delays, or unexpected structural issues can extend schedules by 15-25%. Building contingency time into your planning reduces stress when inevitable complications arise.
Reviewing our detailed interior design timeline for remodels provides month-by-month expectations for what happens when.
Sustainability and Energy Efficiency Integration
Modern remodel design process austin tx approaches increasingly incorporate sustainable strategies that reduce environmental impact while lowering operating costs. We integrate energy-efficient design principles throughout the planning process.
High-Impact Sustainability Strategies
- Envelope improvements: Enhanced insulation and high-performance windows dramatically reduce HVAC loads in Austin's climate
- LED lighting systems: Specification of energy-efficient fixtures with smart controls reduces electrical consumption by 40-60%
- Water-efficient fixtures: Low-flow faucets and dual-flush toilets maintain luxury experience while conserving resources
- Sustainable materials: FSC-certified wood, recycled content tiles, and low-VOC finishes improve indoor air quality
- Smart home integration: Automated systems optimize energy use based on occupancy and time of day
For a recent Spanish Hacienda remodel in Rollingwood, we upgraded the building envelope with spray foam insulation and replaced single-pane windows with thermally broken aluminum frames. The homeowner reported a 35% reduction in cooling costs during the first summer.
Common Pitfalls in the Remodel Design Process Austin TX Homeowners Face
After guiding hundreds of transformations, we've identified recurring mistakes that compromise outcomes or inflate budgets.
Starting Construction Without Complete Designs
The most expensive error is beginning demolition before design documentation is finalized. Incomplete plans lead to:
- Daily field decisions that delay progress
- Change orders averaging 15-20% of the original contract
- Aesthetic compromises made under time pressure
- Missed opportunities for integrated solutions
Underestimating Contingency Requirements
Austin remodels consistently reveal unexpected conditions. Homes built in the 1960s-1980s often have electrical systems below current code, outdated plumbing, or structural modifications made without permits. We recommend 15-20% contingency budgets for remodels, versus 5-10% for new construction.
Ignoring Mechanical System Upgrades
When homeowners focus exclusively on finishes, they often overlook infrastructure that enables modern living. HVAC systems, electrical panels, and plumbing distribution all have finite lifespans. A kitchen remodel is the ideal time to replace aging systems, avoiding the cost of accessing them later.
Prioritizing Trends Over Timelessness
The remodel design process austin tx luxury clients invest in should create enduring value. We guide material selections toward classic choices with contemporary execution, avoiding fleeting trends that date quickly. Natural materials, quality craftsmanship, and thoughtful proportions remain relevant across decades.
Investment Protection Through Strategic Design
Luxury remodels represent significant financial commitments, typically ranging from $150,000 to $500,000+ for comprehensive transformations. Strategic design decisions protect and enhance this investment.
Materials That Age Gracefully
- Natural stone countertops develop character over time
- Solid wood cabinetry can be refinished multiple times
- Plaster walls offer depth impossible with drywall
- Quality tile installations last 30+ years
- Hardwood flooring withstands decades of use
Flexible Spatial Planning
The best remodel design process austin tx firms employ creates spaces that adapt to changing needs. We design primary suites that can function as multi-generational accommodations. Home offices transform into nurseries or guest suites. Kitchens support everything from quick weekday meals to catered entertaining.
Infrastructure for Future Technology
Conduit runs and blocking in walls allow technology upgrades without drywall demolition. Electrical panels sized for future loads accommodate EV charging or expanded home automation. These invisible investments pay dividends for years.
The remodel design process austin tx homeowners experience should transform not just your physical space, but how you live within it every day. By partnering with experienced professionals who understand both the creative possibilities and technical realities of luxury transformations, you protect your investment while creating environments that support your lifestyle for decades. Etch Design Group brings strategic thinking and refined aesthetics to every residential remodel we undertake, ensuring your project reflects the thoughtful approach that lasting design requires.